
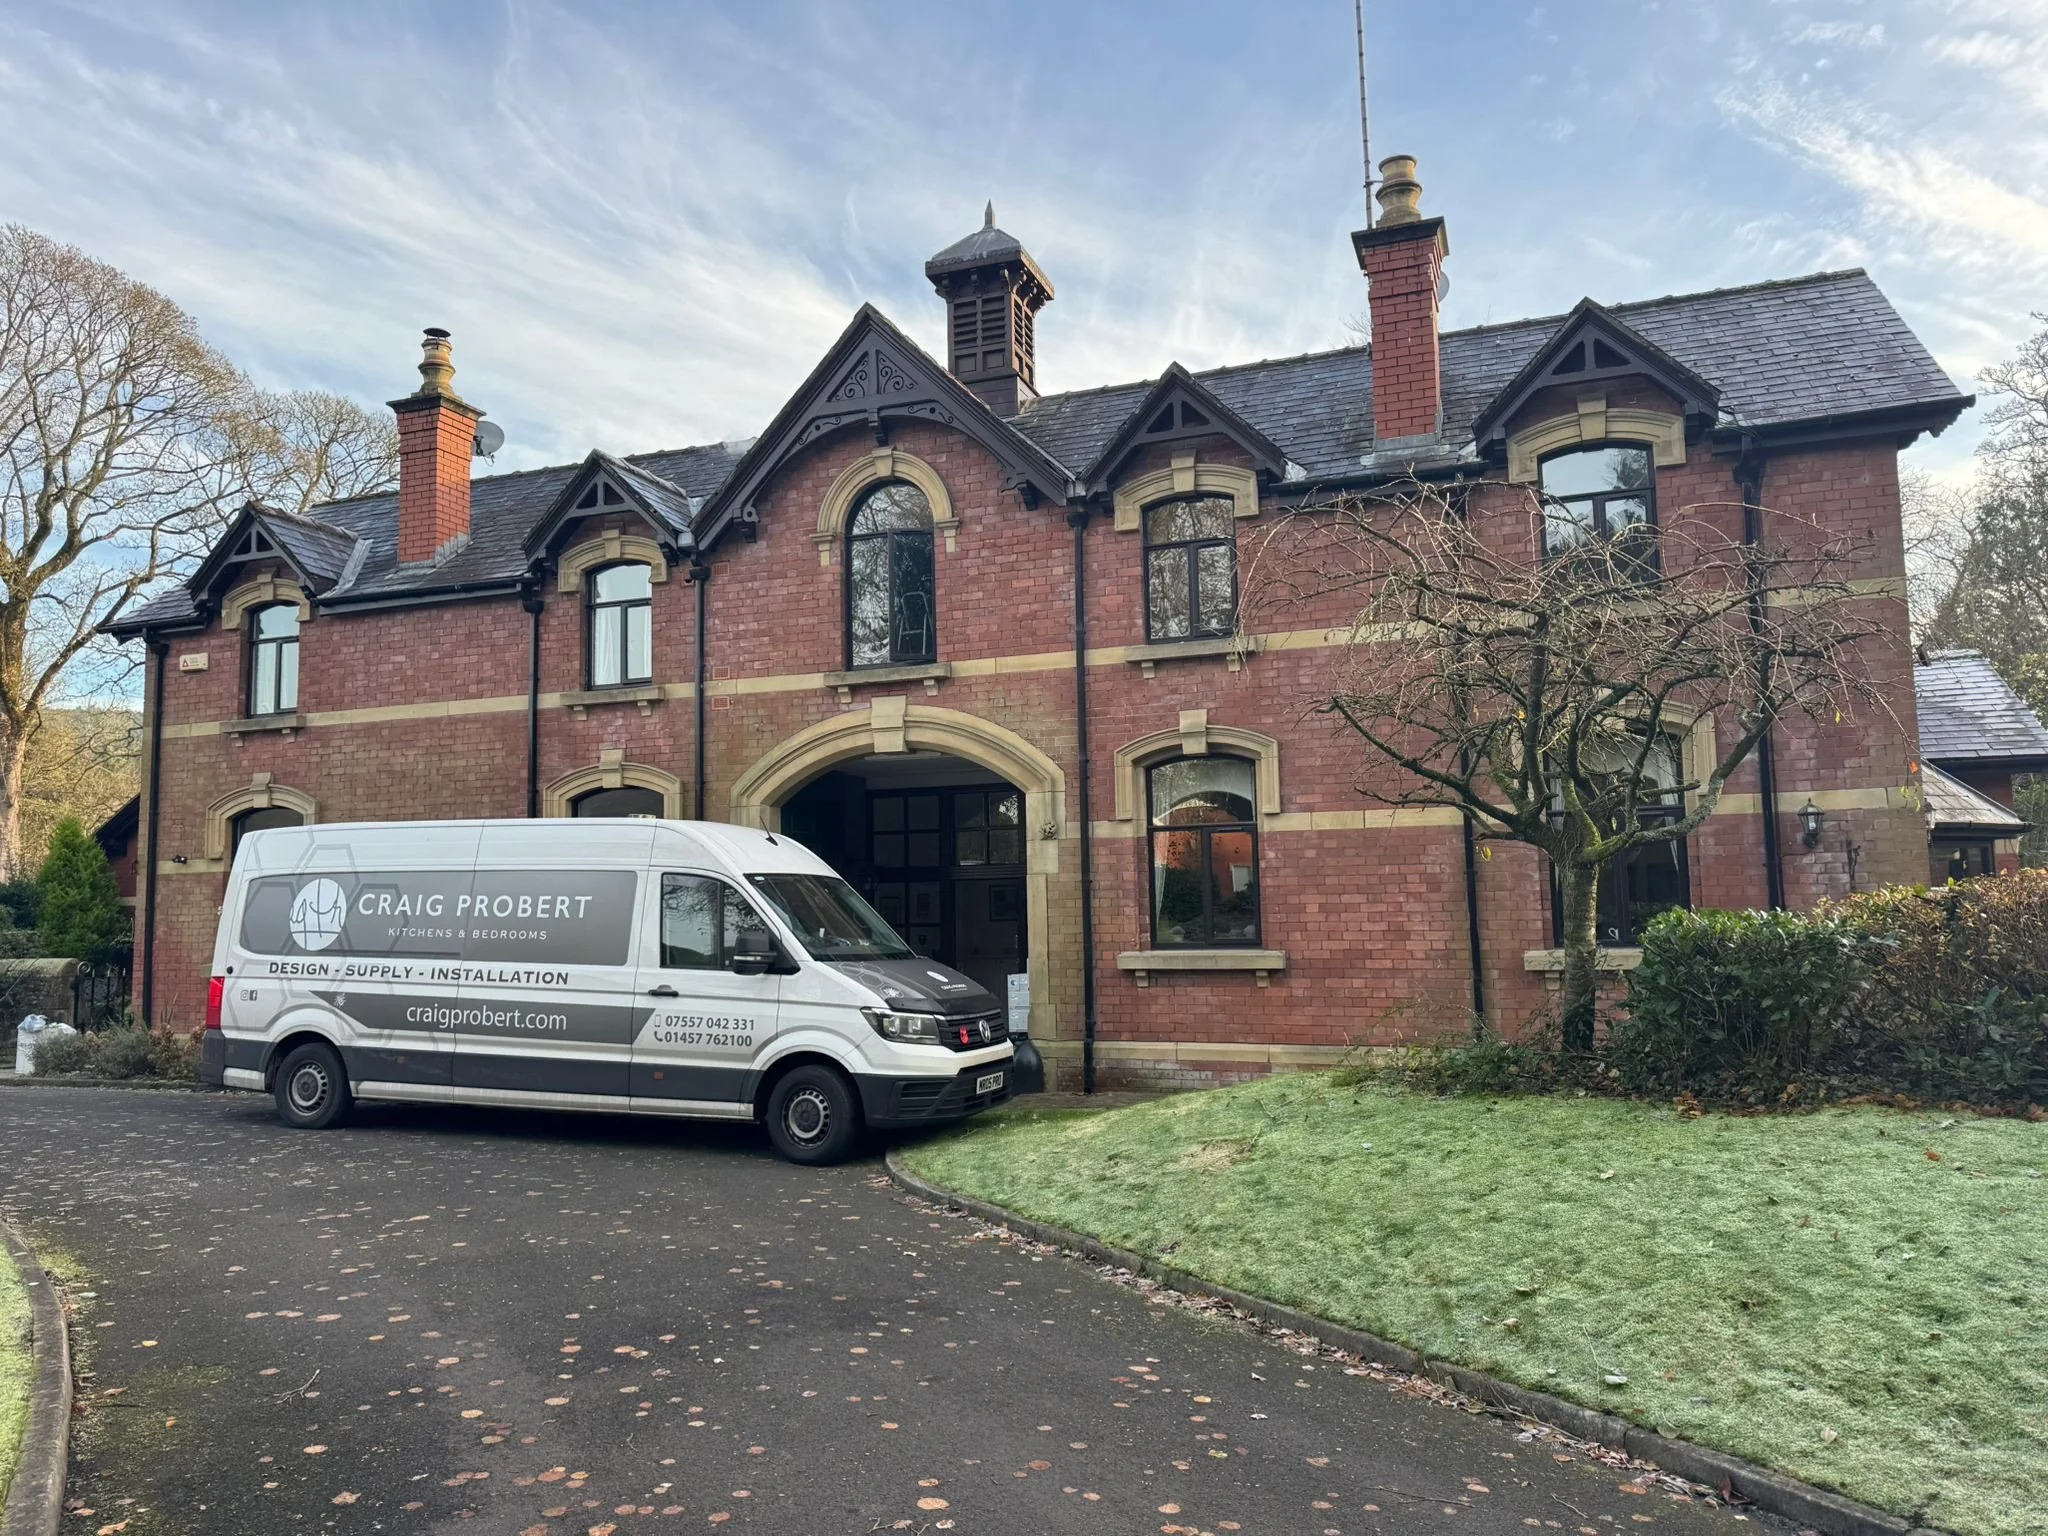
The Old Coach House,
Clitheroe
TWO APARTMENTS.
ONE EXTRAORDINARY HOME.
THE BRIEF
Our client already lived in one apartment within a beautiful historic converted coach house in Clitheroe. When the neighbouring apartment became available, he saw the opportunity to create his dream home by combining the two properties into one.
The vision was to open up the existing kitchen and living area to create a more practical, sociable space for everyday living and entertaining, while transforming the second apartment into additional bedrooms, living spaces and luxurious bathrooms, complete with a sauna and steam shower.
With our client continuing to live at the property throughout much of the renovation, careful planning was essential. We divided the project into two phases, allowing him to move between the apartments as the work progressed.
PHASE ONE
Creating an Open-Plan Living Space
THE TRANSFORMATION
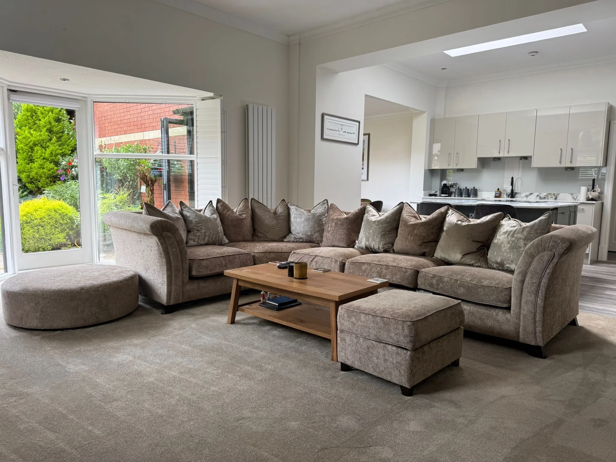
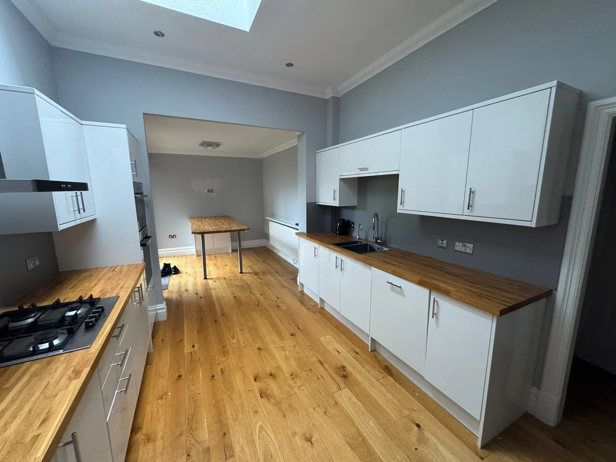
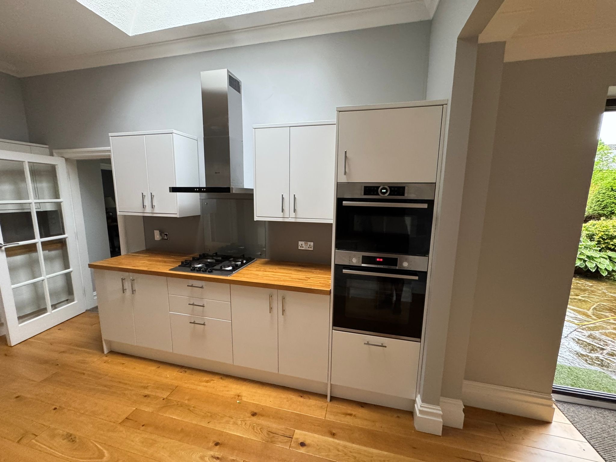
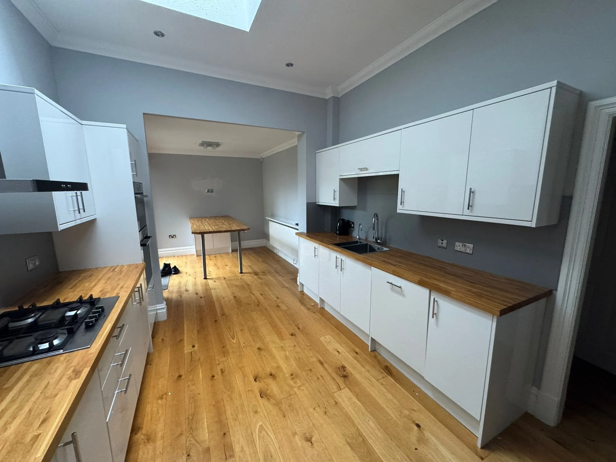
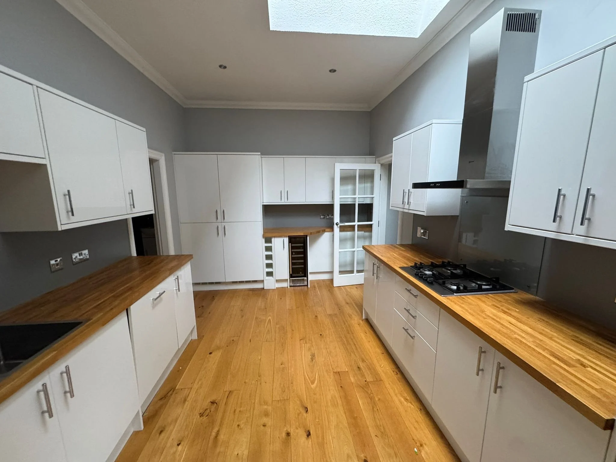
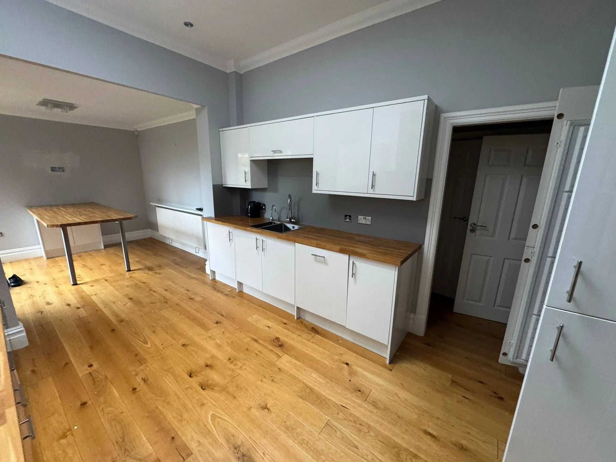
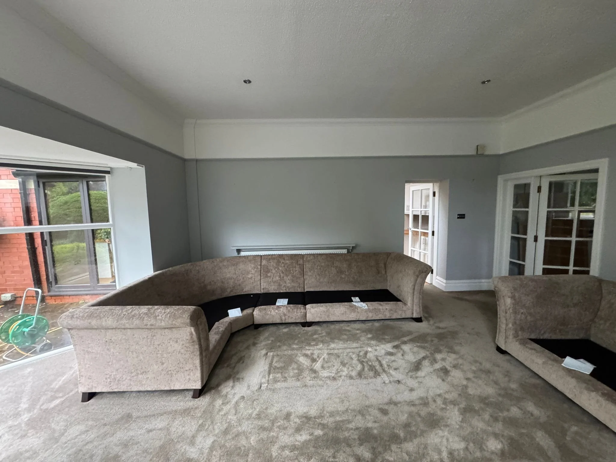
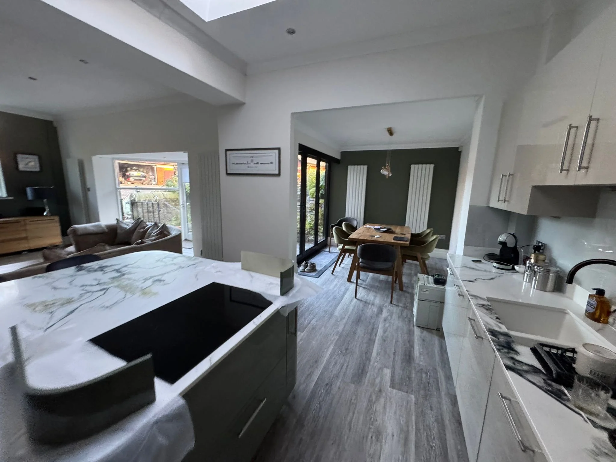
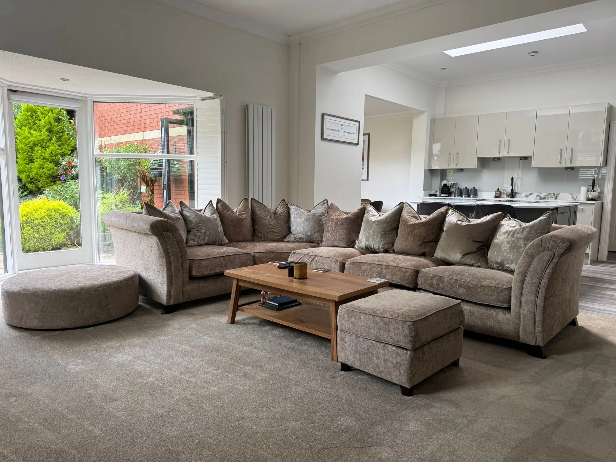
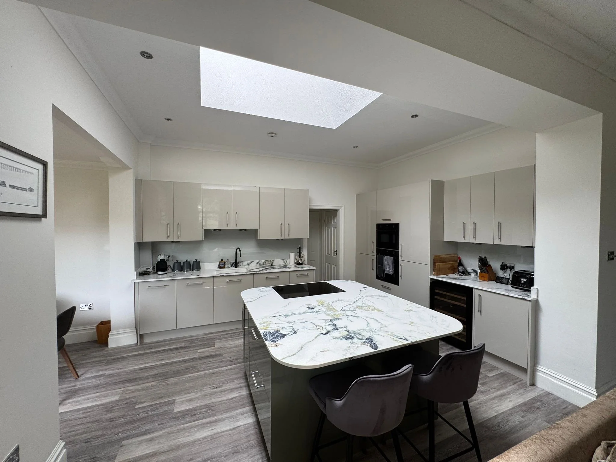
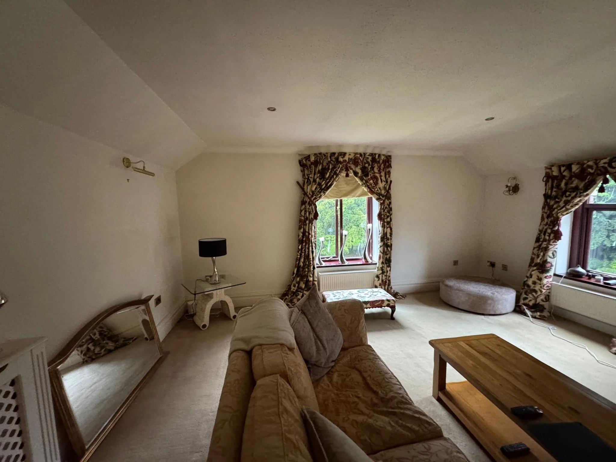
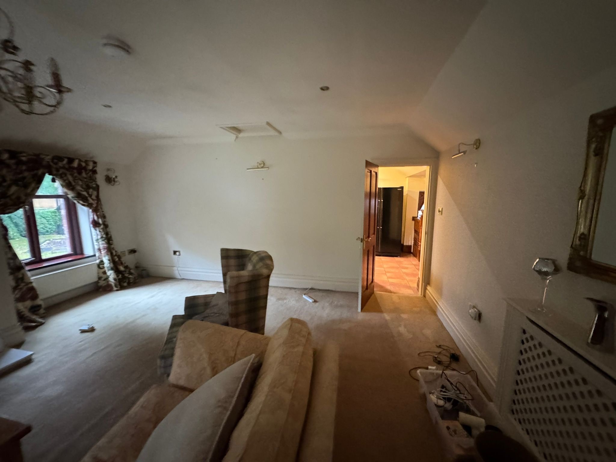
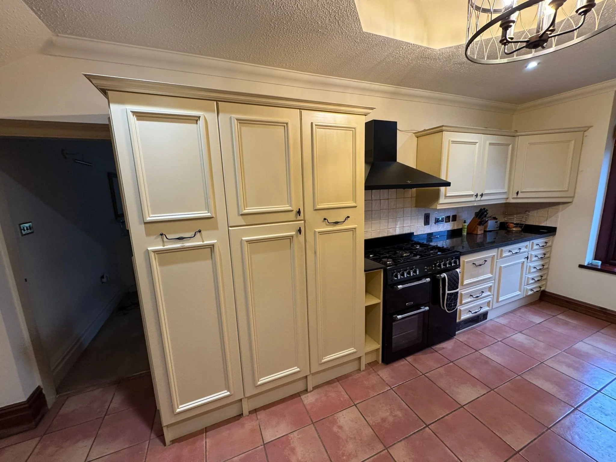
We began the transformation in our client's original apartment, where the kitchen and living room were separated by a substantial 45cm-thick wall.
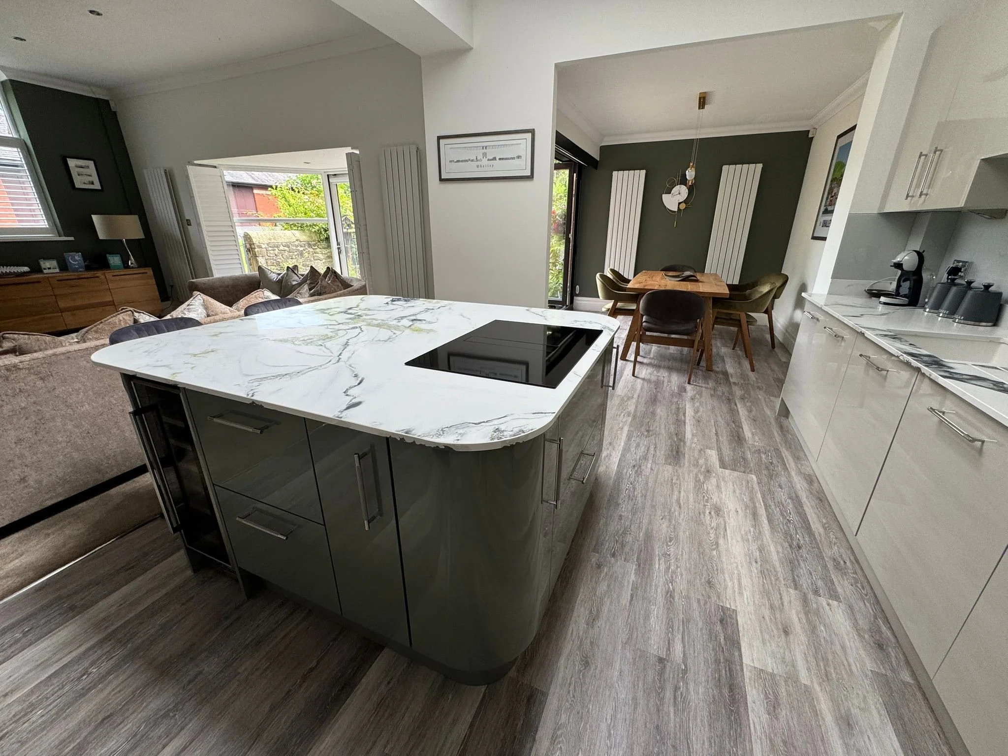
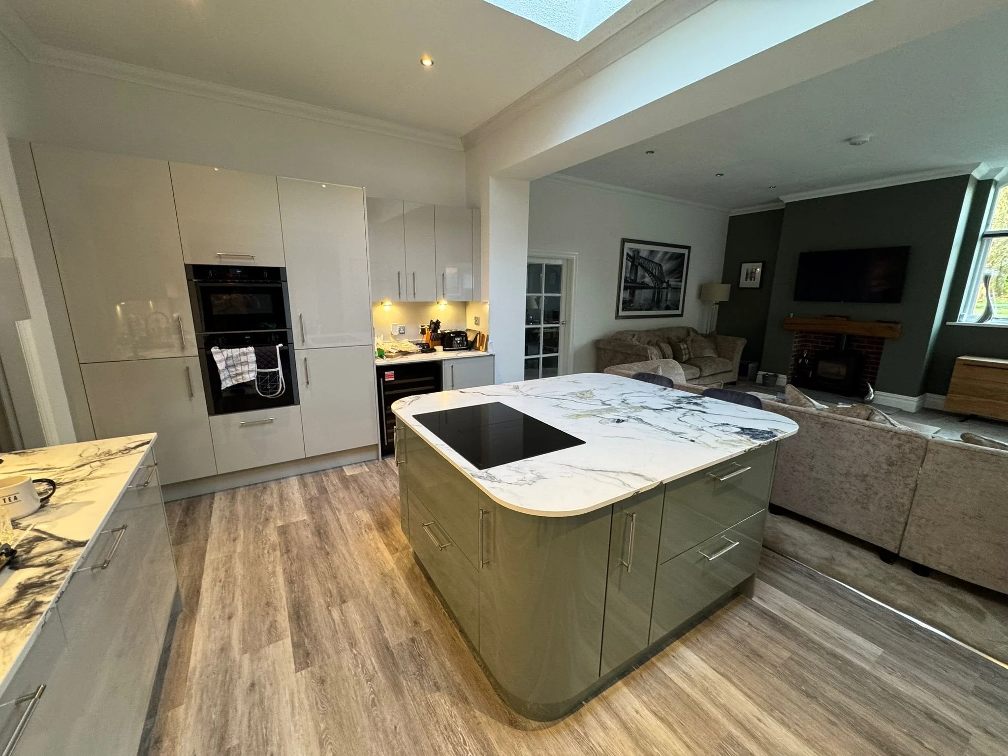
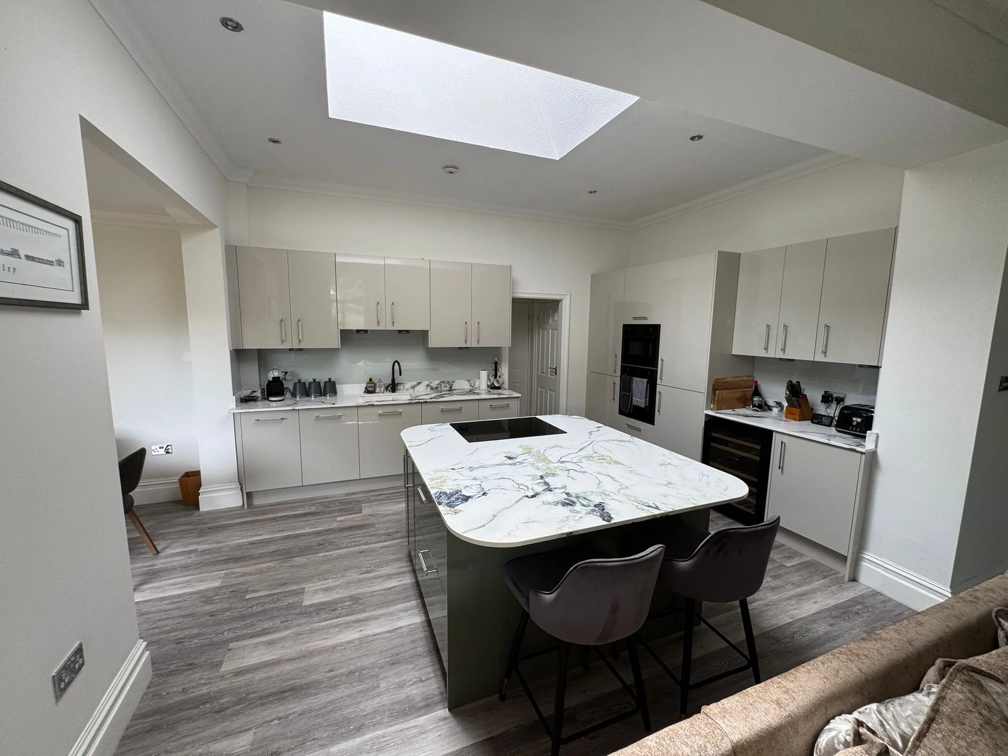
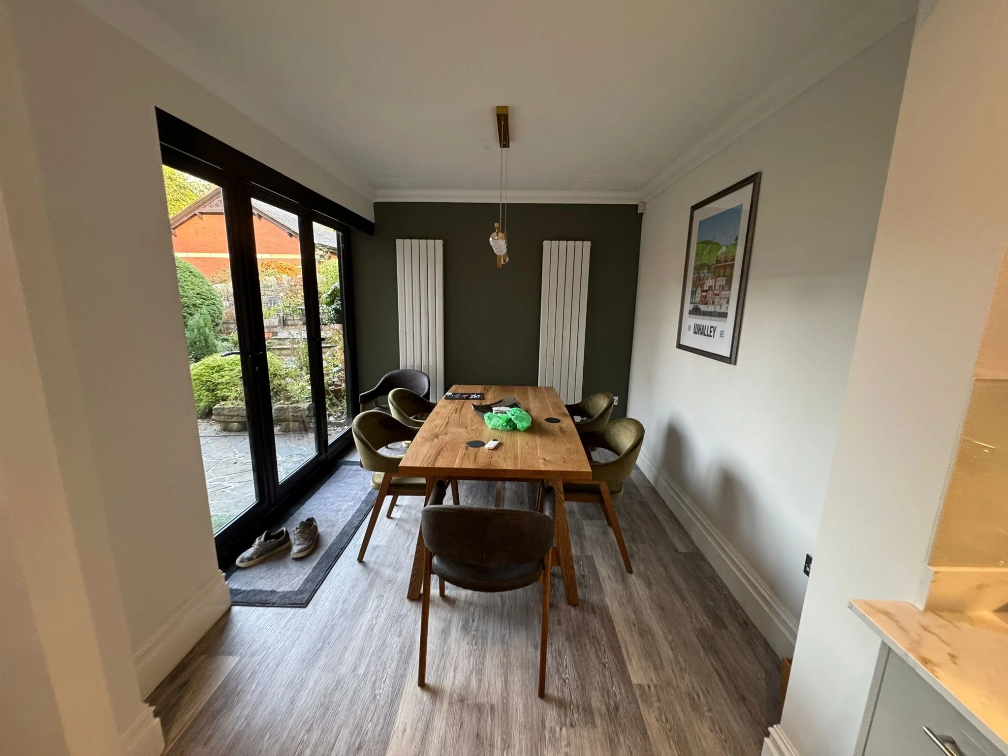
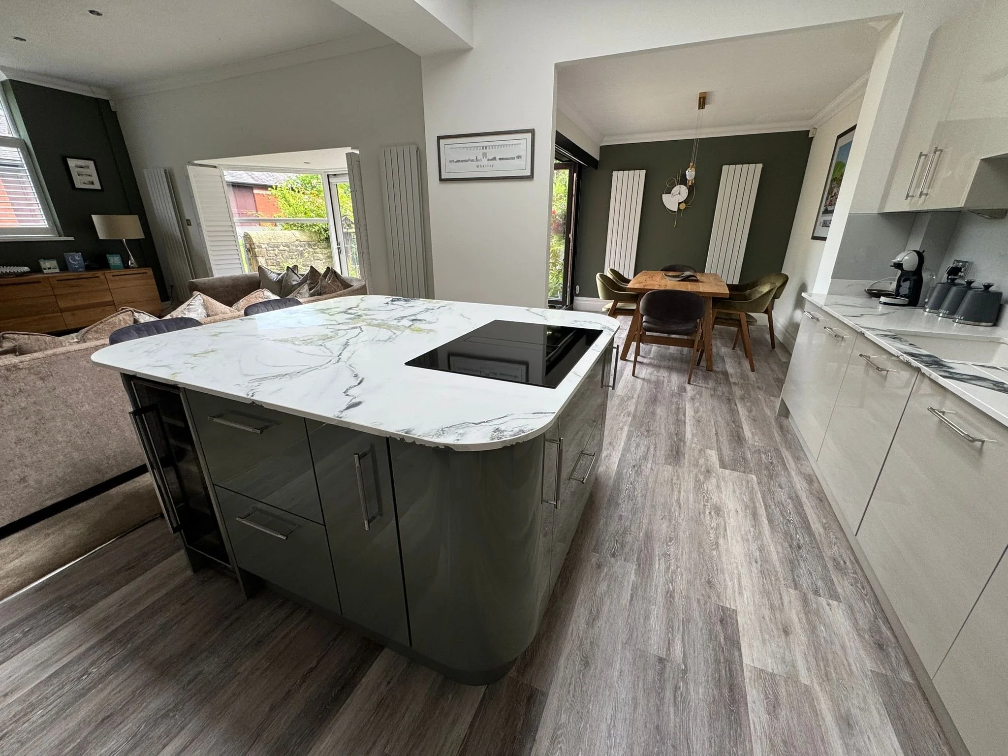
Removing this wall completely opened up the space, creating a large, sociable kitchen and living area that was much better suited to everyday life and entertaining. It made a huge difference to the overall feel of the apartment, bringing the two previously separate rooms together into one welcoming living space.
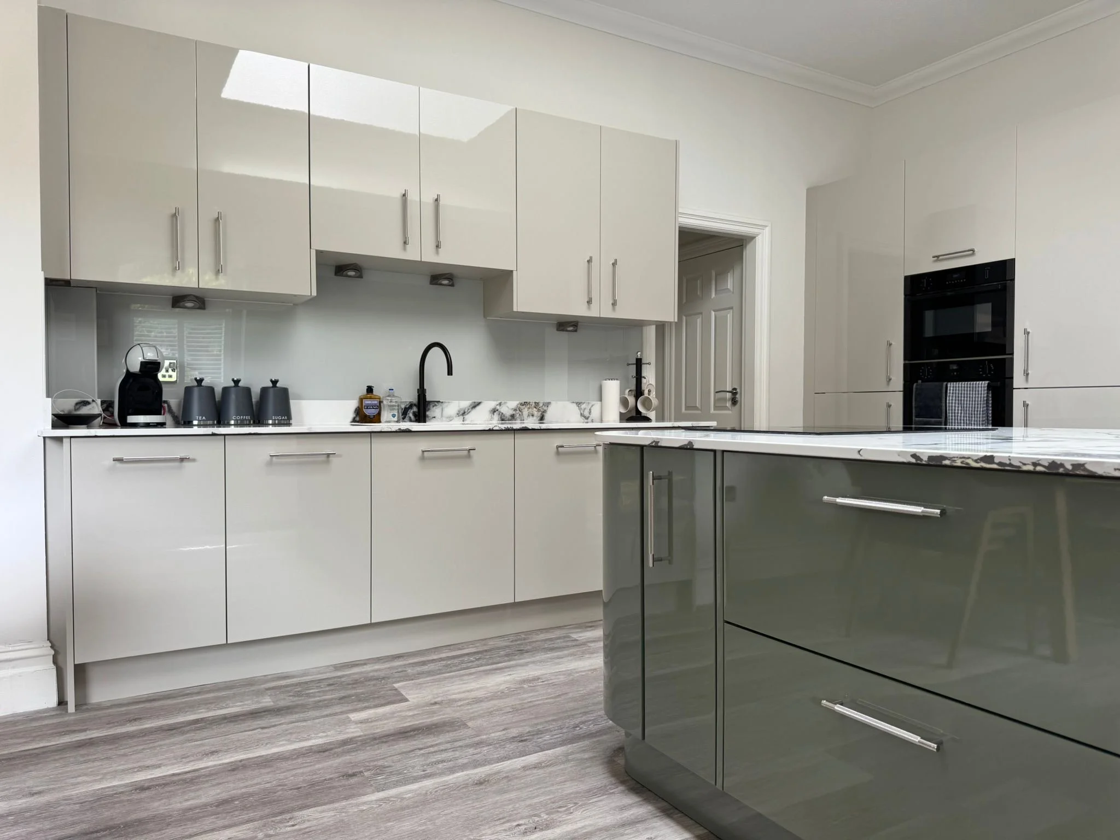
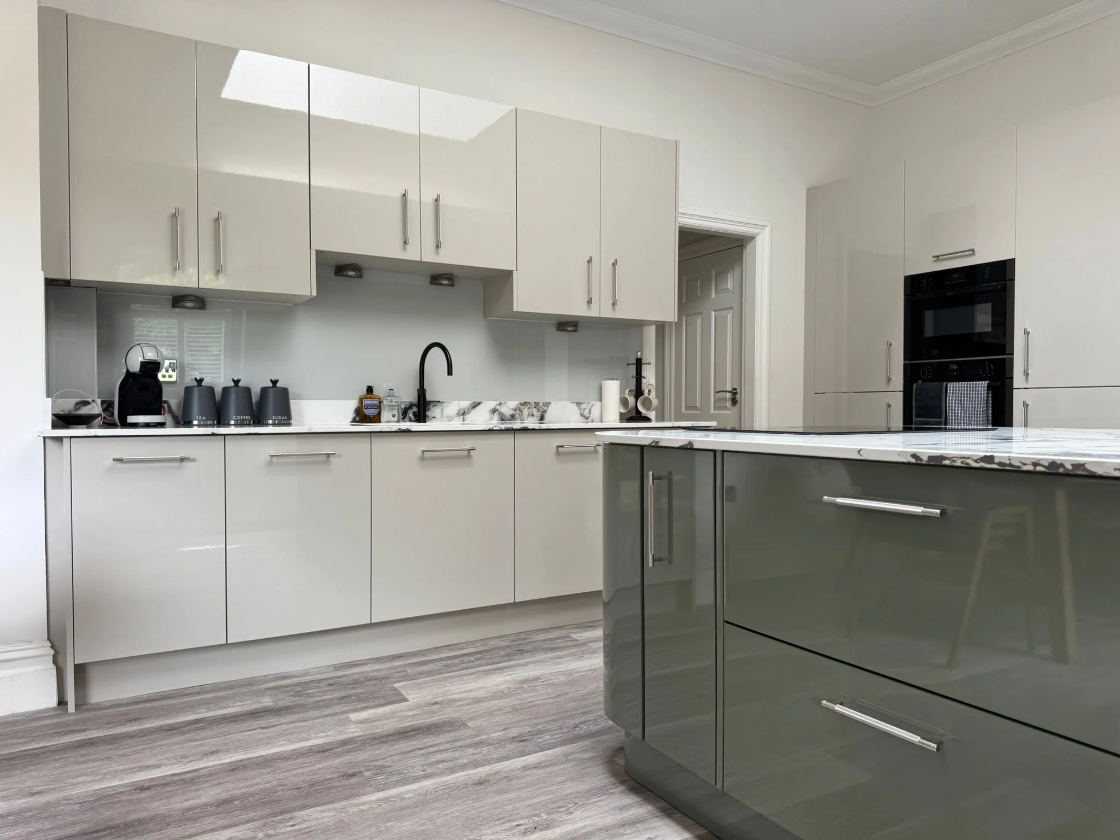
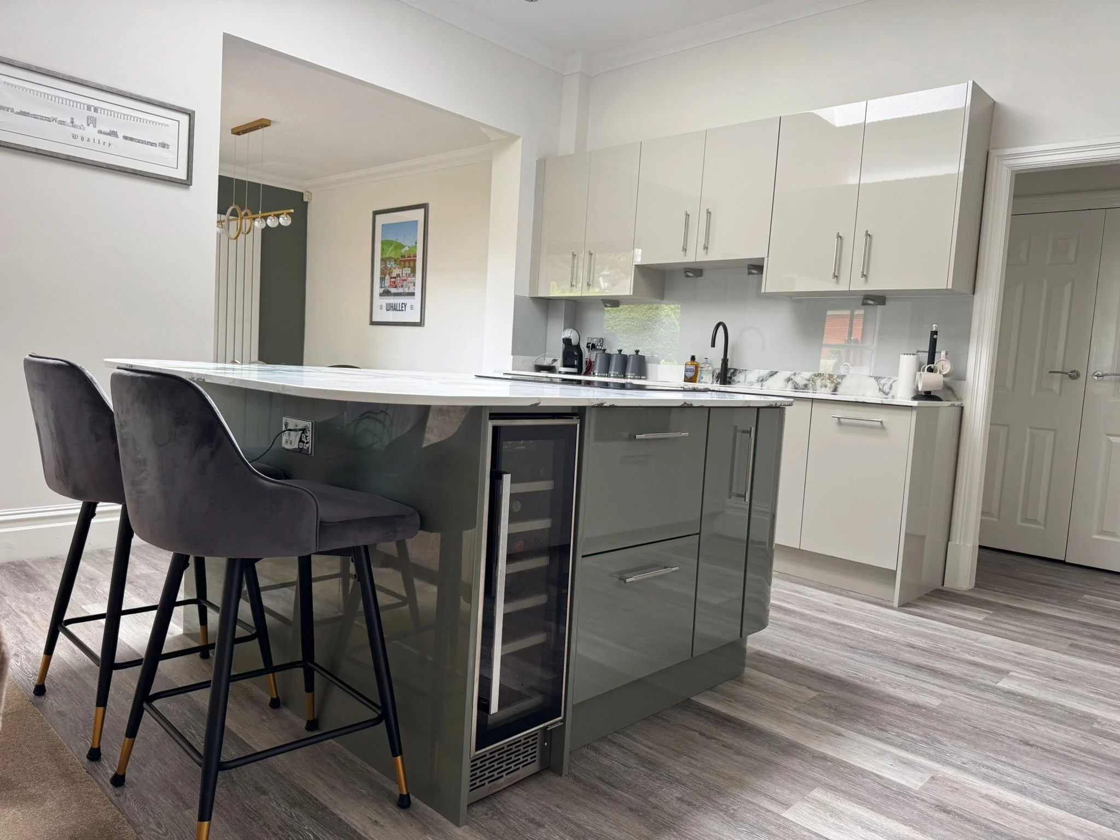
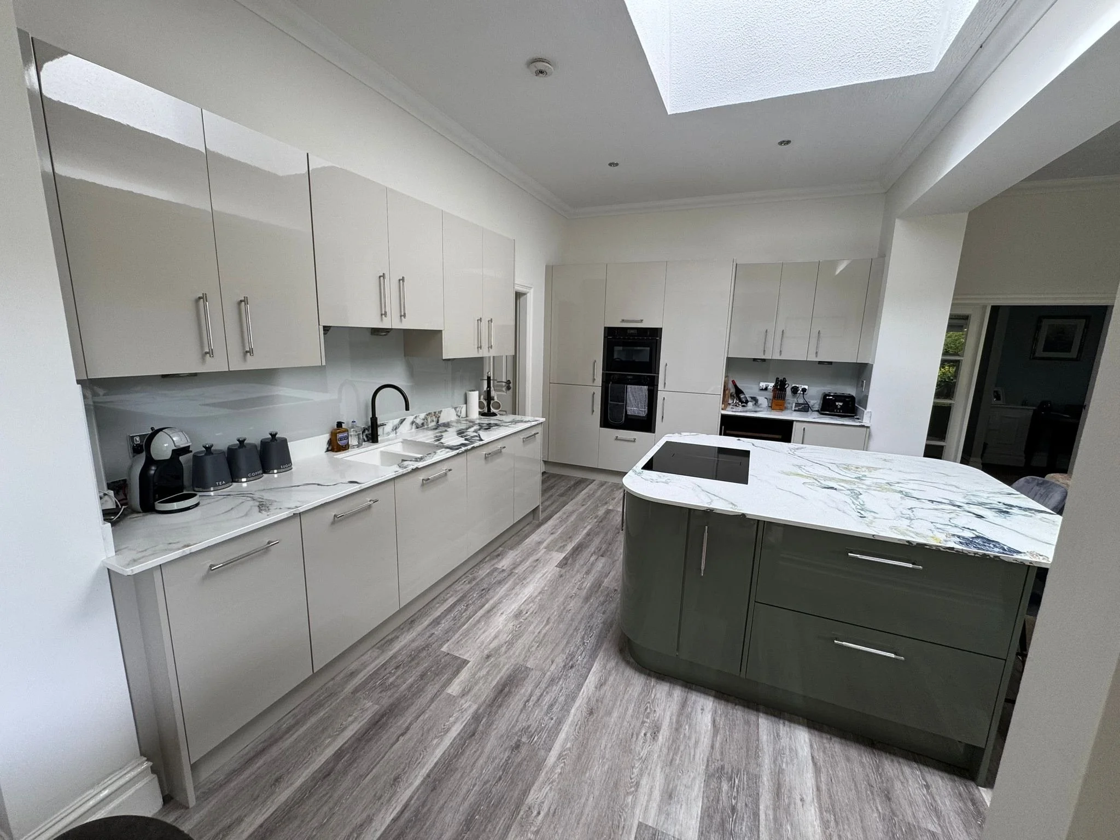
The contemporary kitchen combines striking gloss Regiment Green and Taupe cabinetry with elegant quartz worktops. At its centre sits a stunning island with curved doors and a matching curved worktop, incorporating a vented hob for a sleek, uninterrupted finish.
NEFF appliances, two wine coolers, a Quooker tap and glass splashback complete the design, combining practicality with a touch of luxury. Every element was carefully considered to create a kitchen that was both functional and beautiful, while complementing the character of the historic coach house.
Throughout Phase One, our client stayed in the neighbouring apartment, allowing us to carry out the renovation while keeping disruption to a minimum. Once the kitchen was complete, he moved back into his newly transformed living space, ready for Phase Two to begin.
PHASE TWO
Transforming the Second Apartment
With the new kitchen complete, our client moved back into the original apartment while we began transforming the neighbouring property.
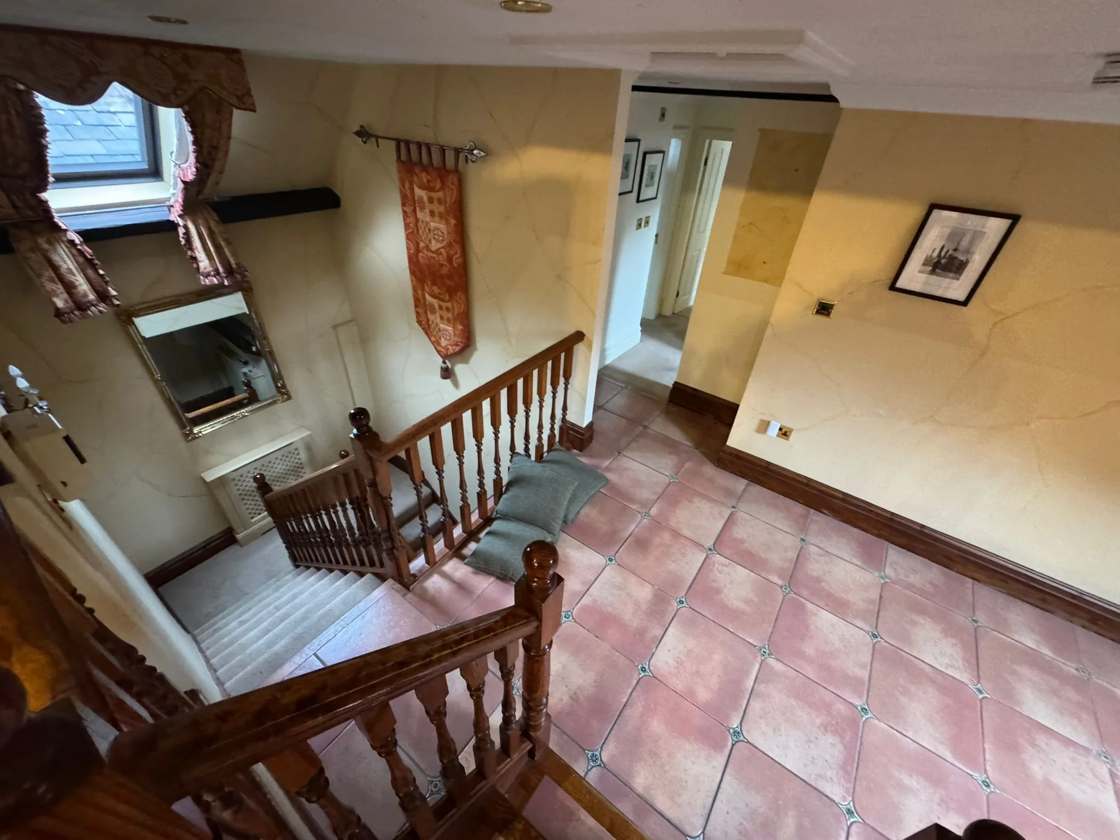
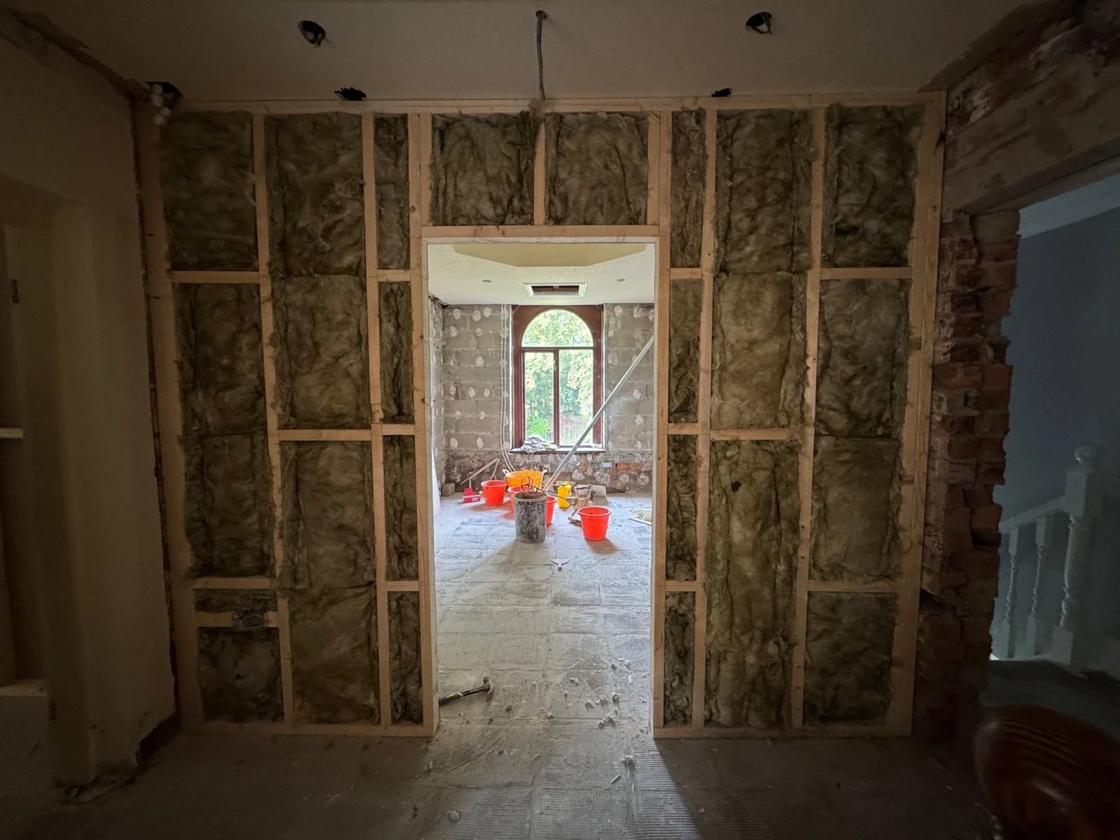
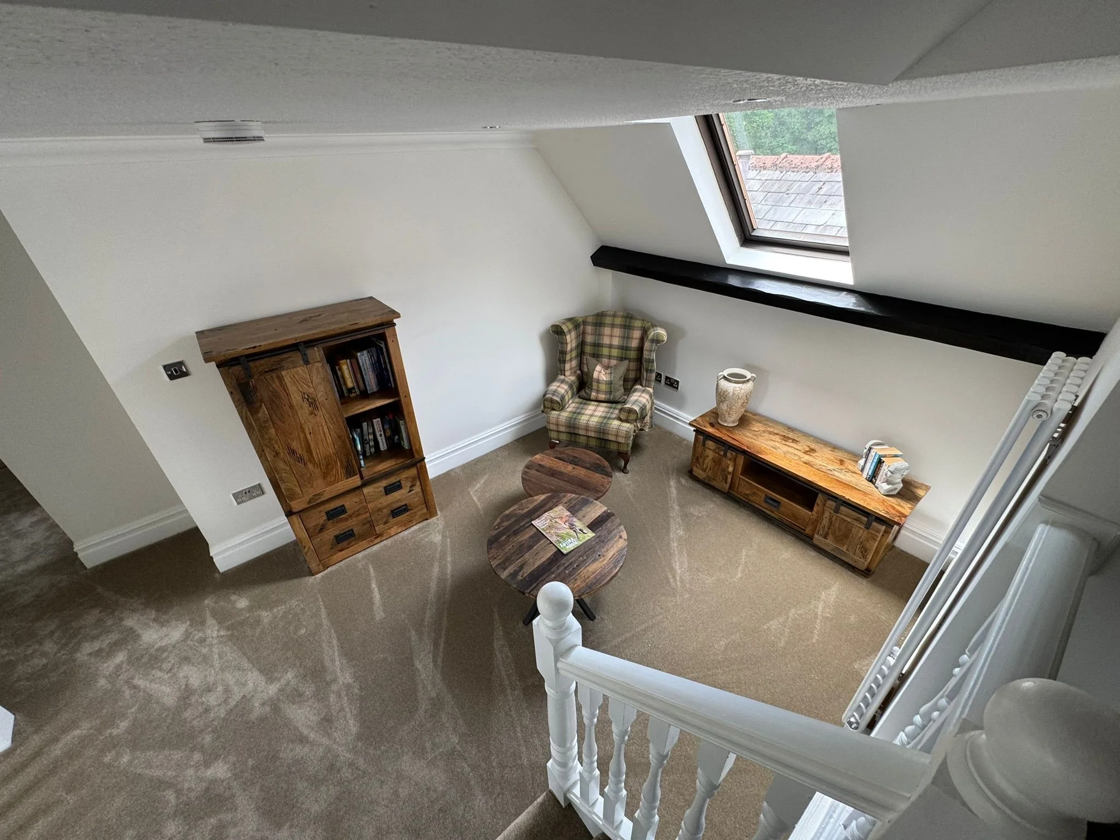
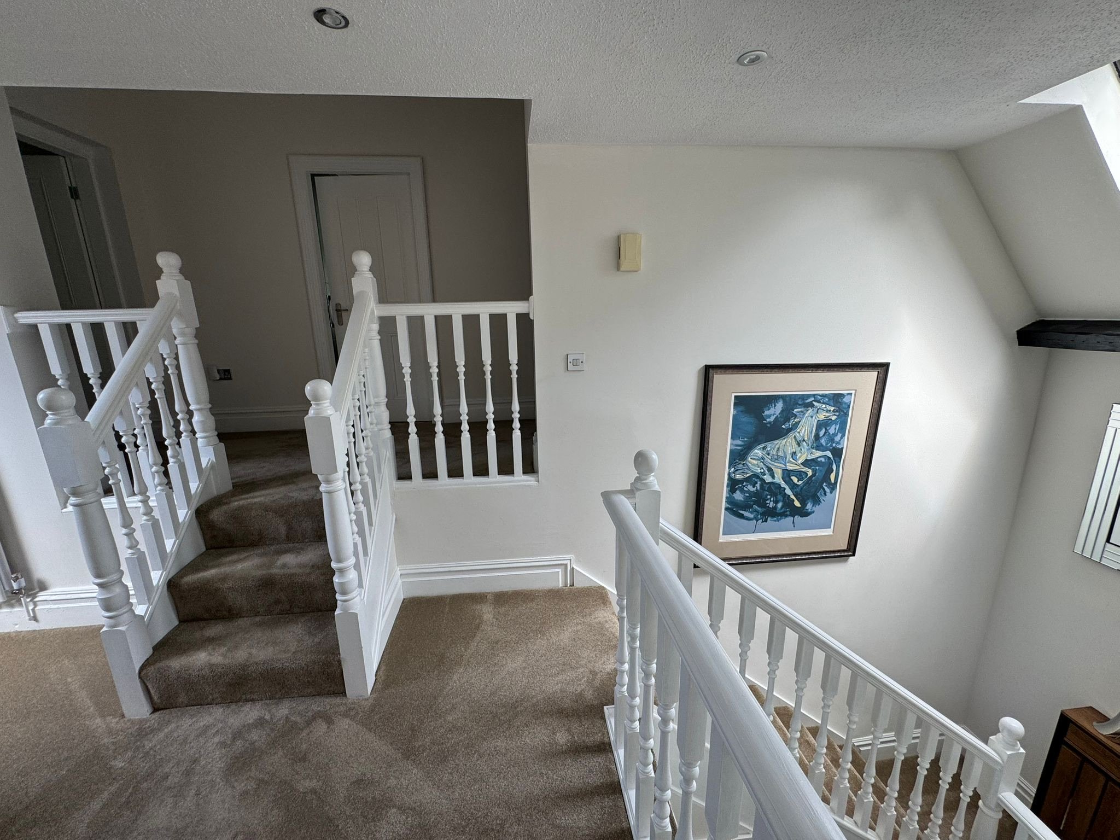
A new opening at the top of the original apartment's staircase connected the two homes, while the second apartment's entrance and staircase were retained.
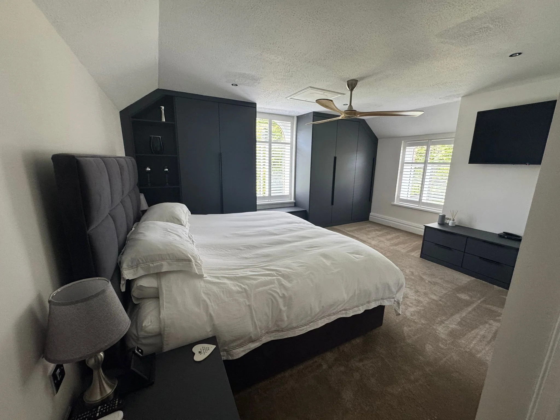
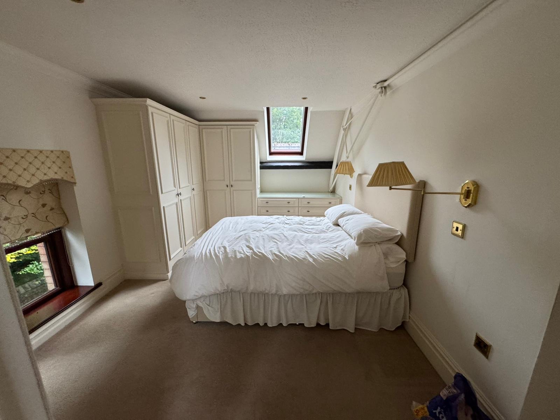
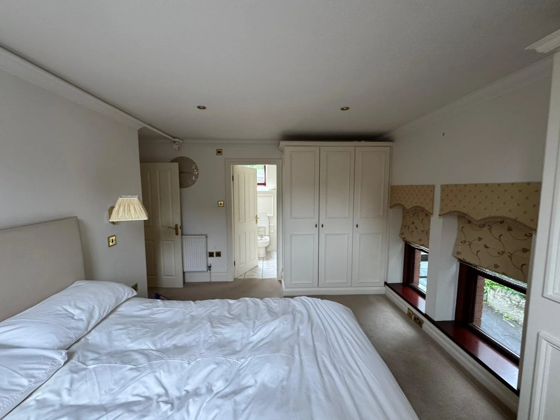
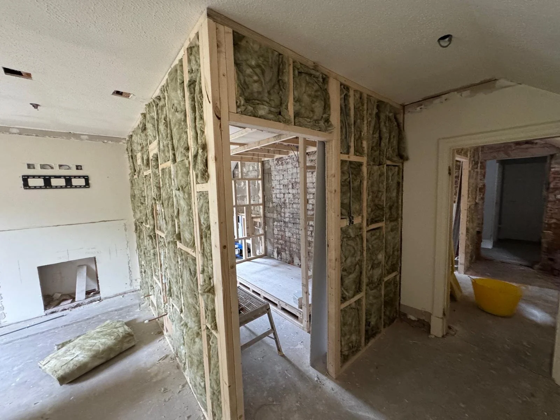
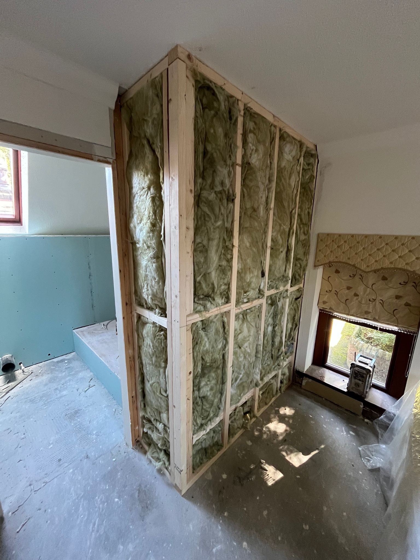
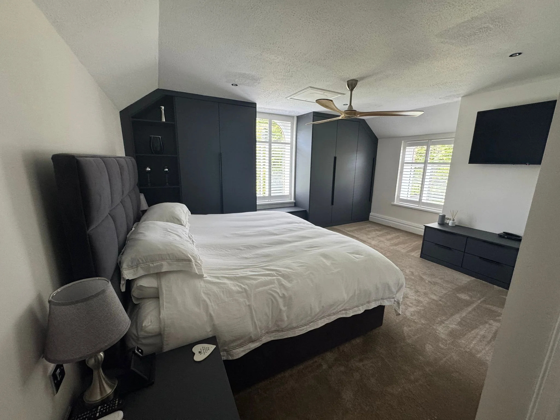
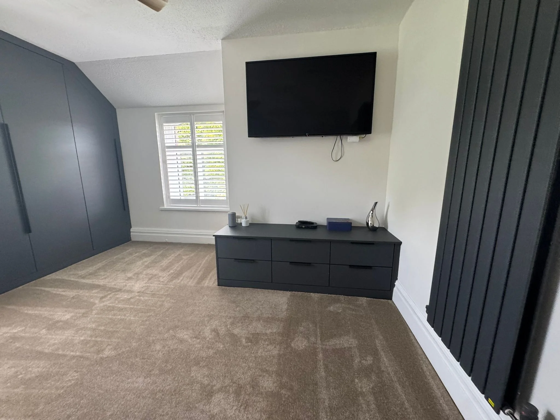
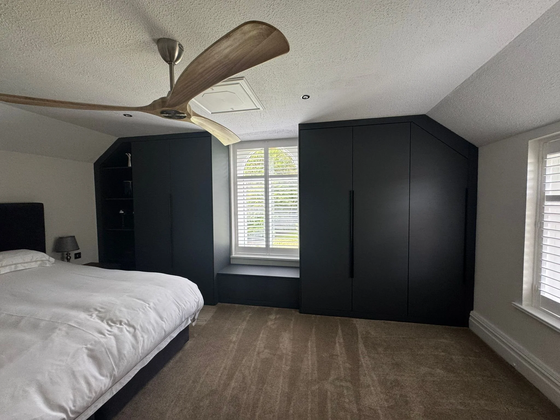
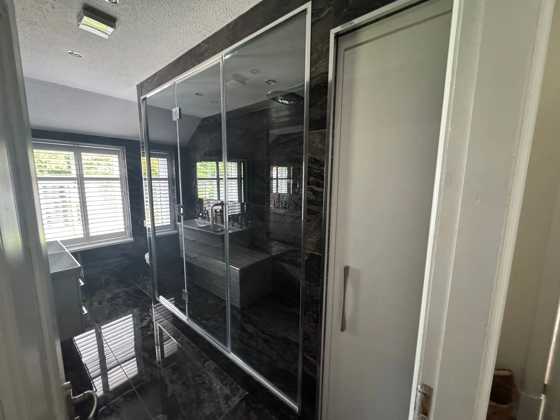
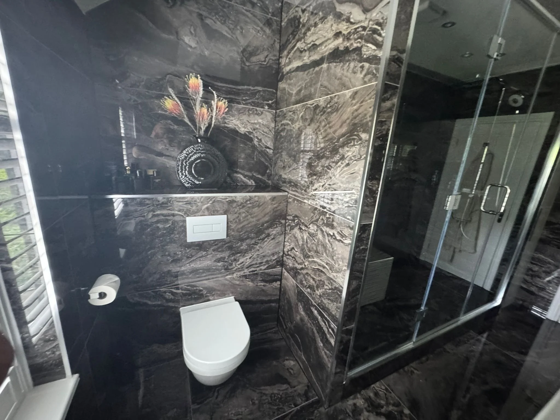
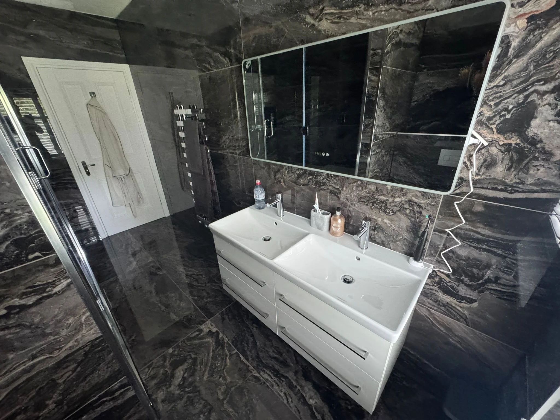
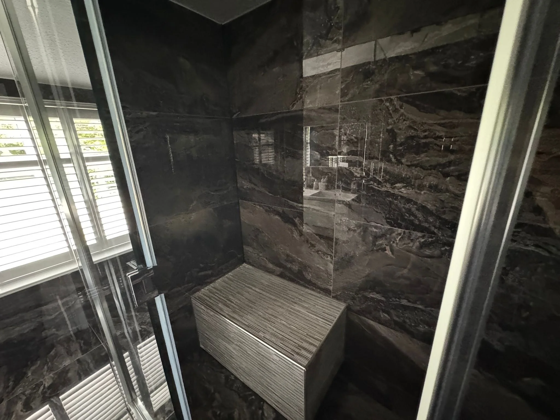
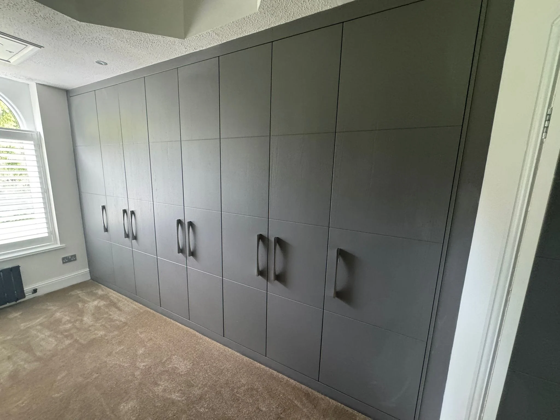
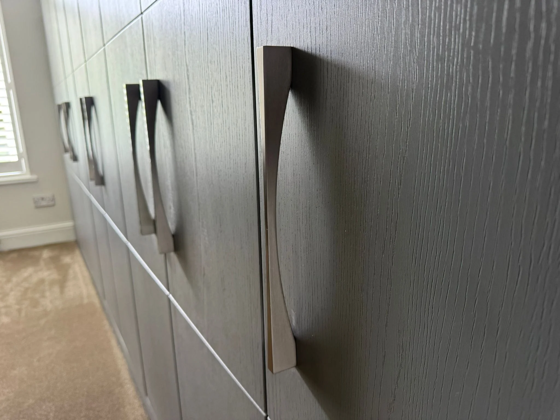
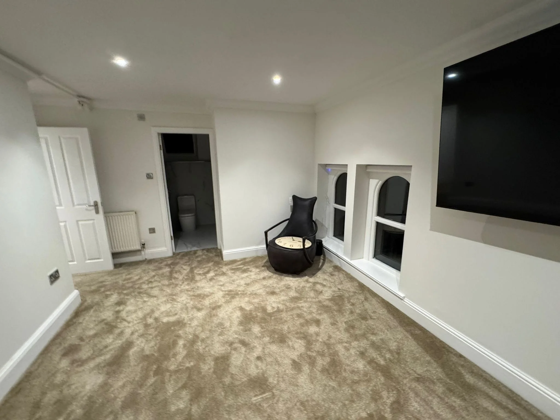
The former living room was divided to create a stunning master bedroom and luxury en-suite. The bedroom features bespoke fitted wardrobes designed around the original ceiling, while the en-suite includes a spacious walk-in shower with a HELO steam system, double vanity and concealed toilet. The steam equipment was cleverly housed within bespoke cabinetry.
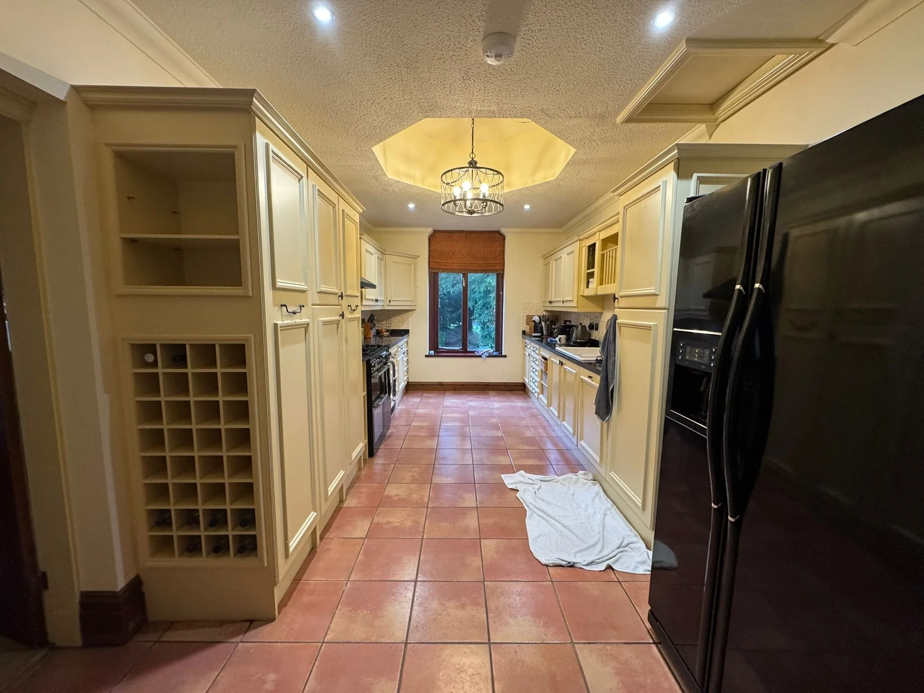
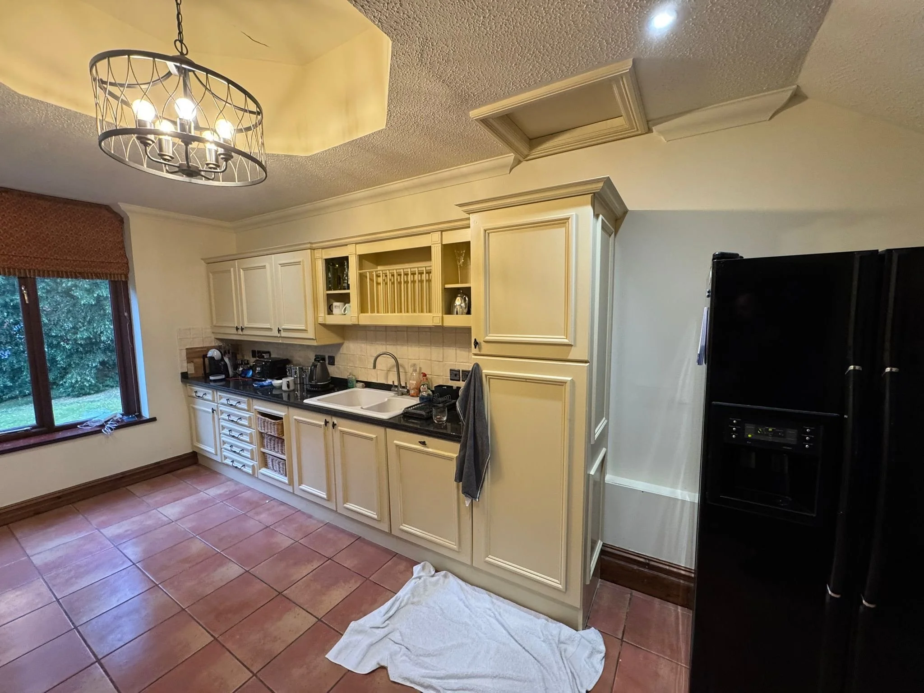
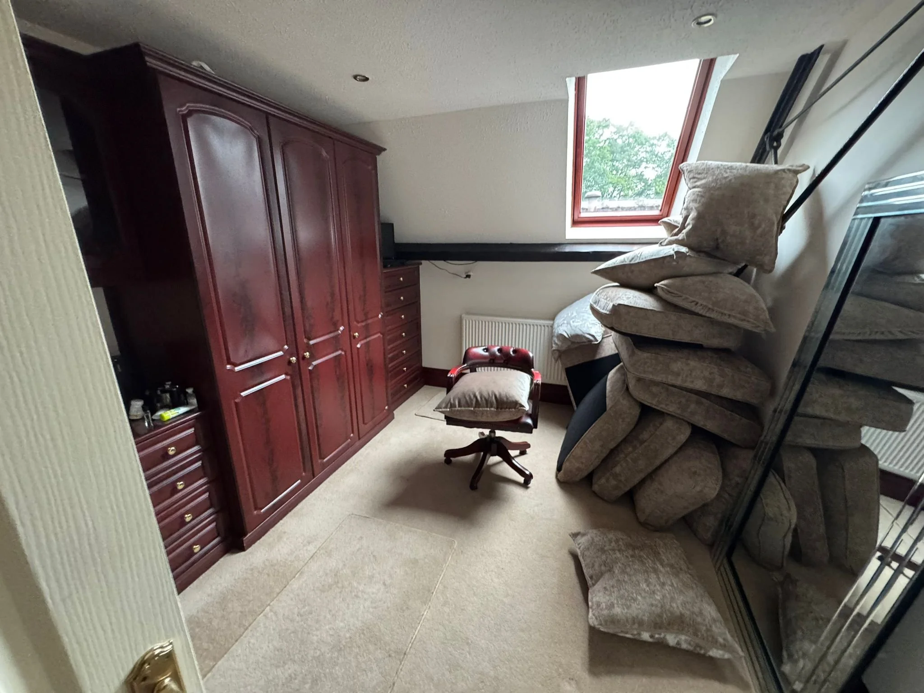
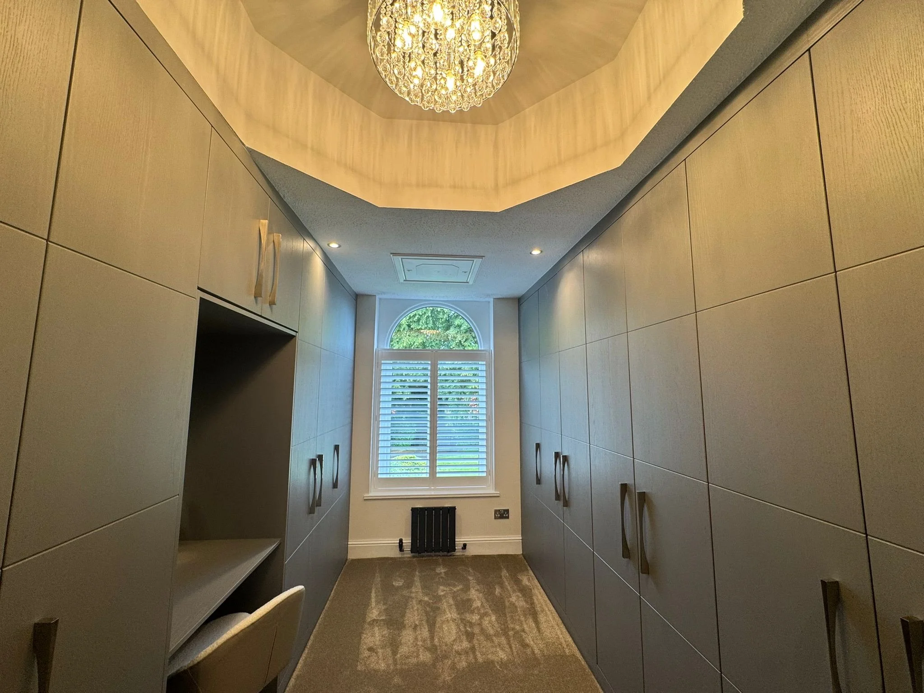
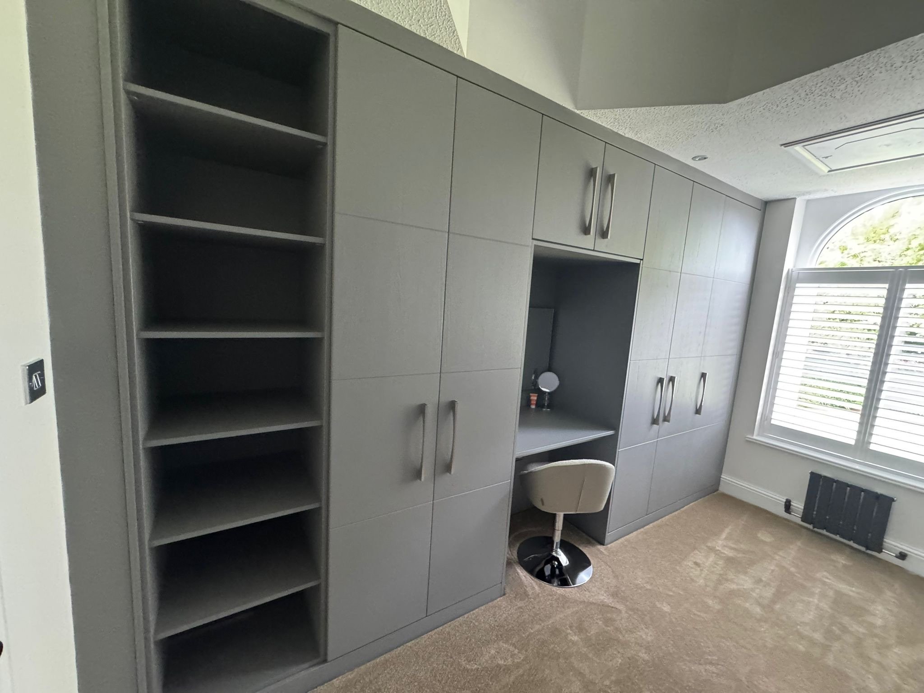
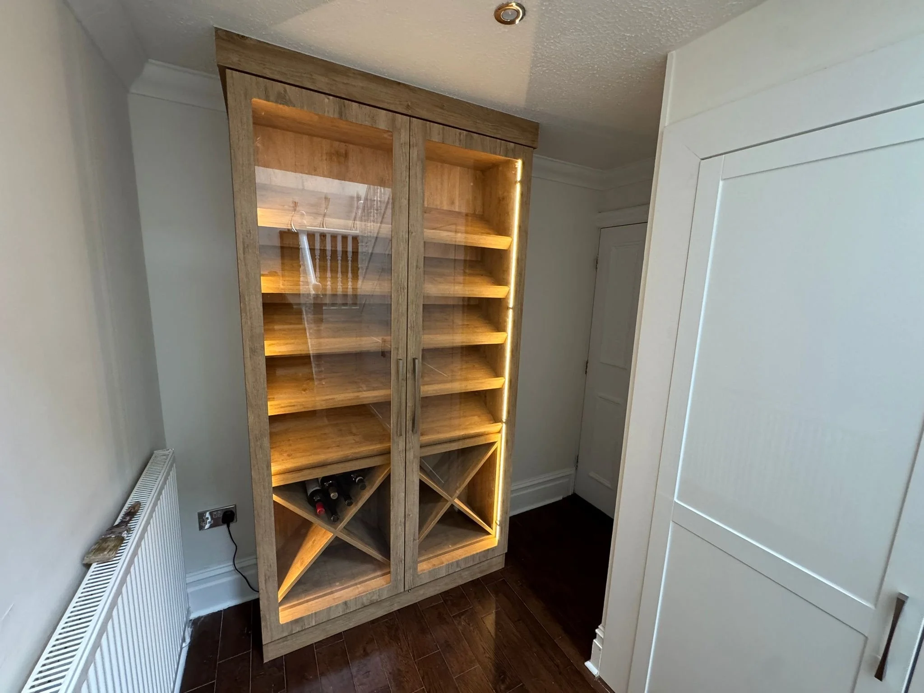
The original kitchen was transformed into a beautiful dressing room, complete with fitted wardrobes, a dressing table, pull-out shoe shelves, drawers and generous hanging space.
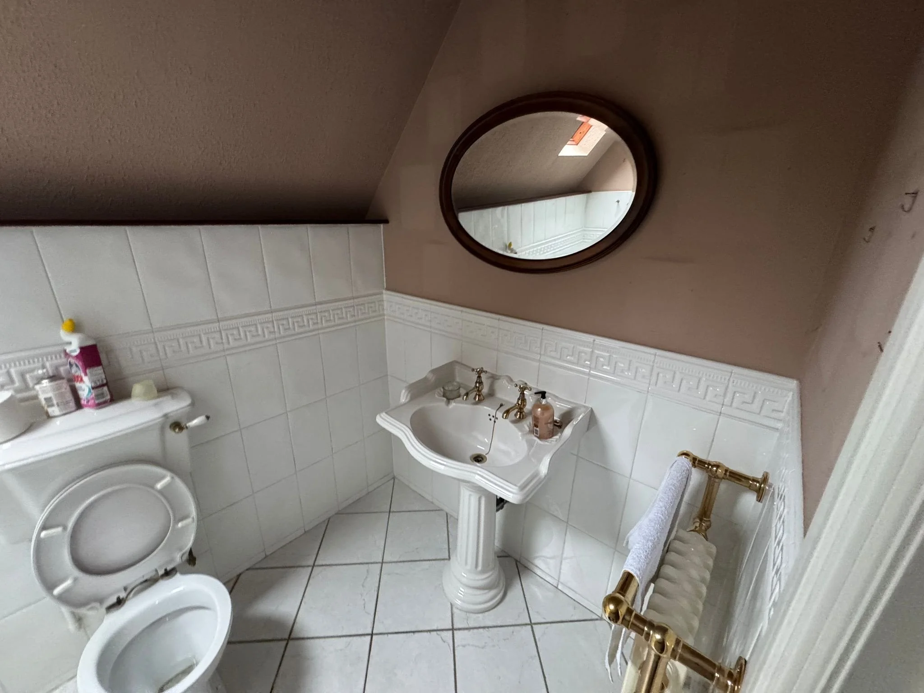
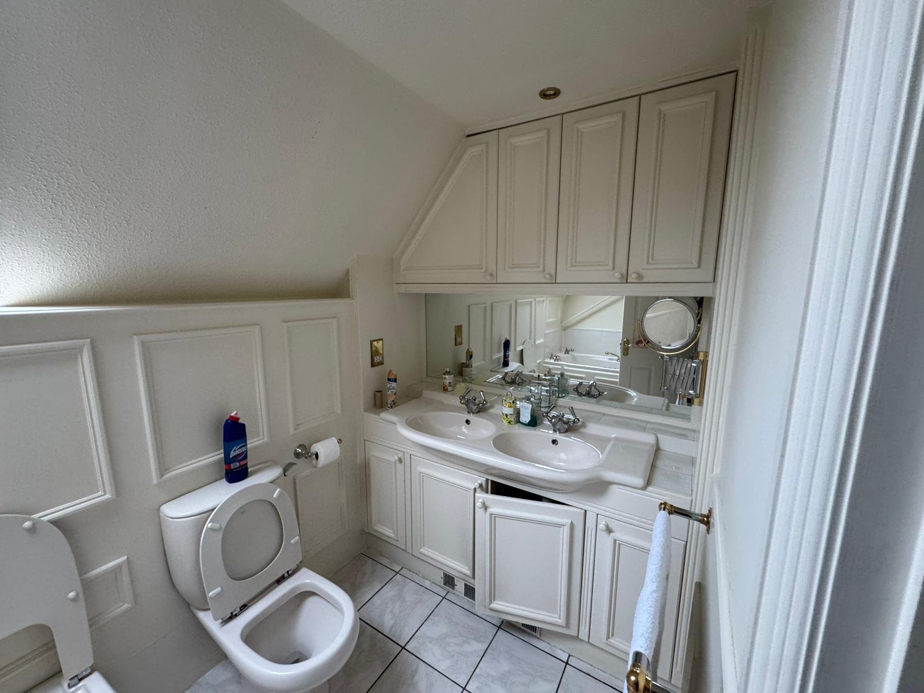
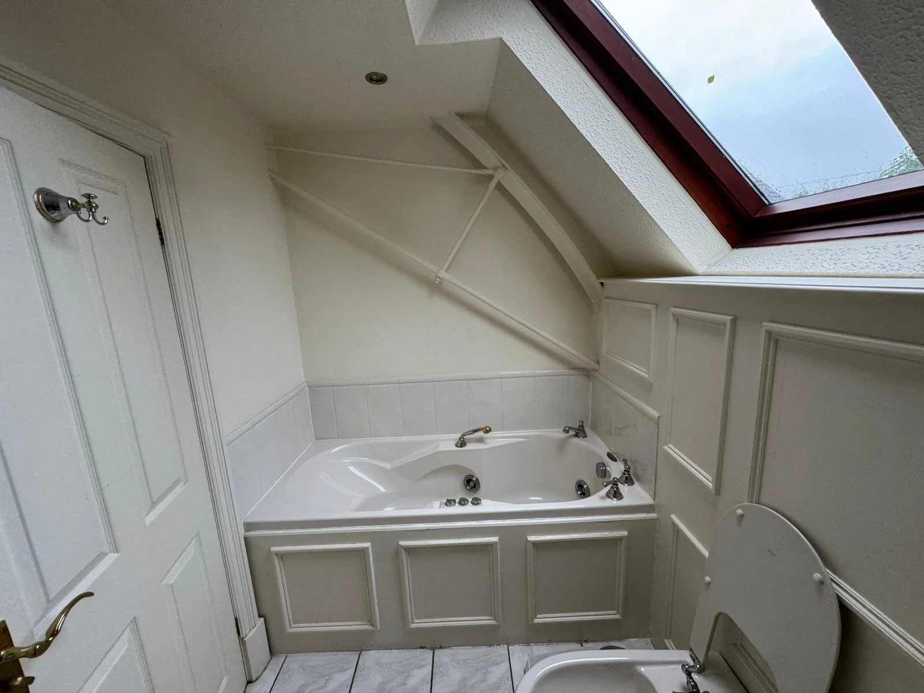
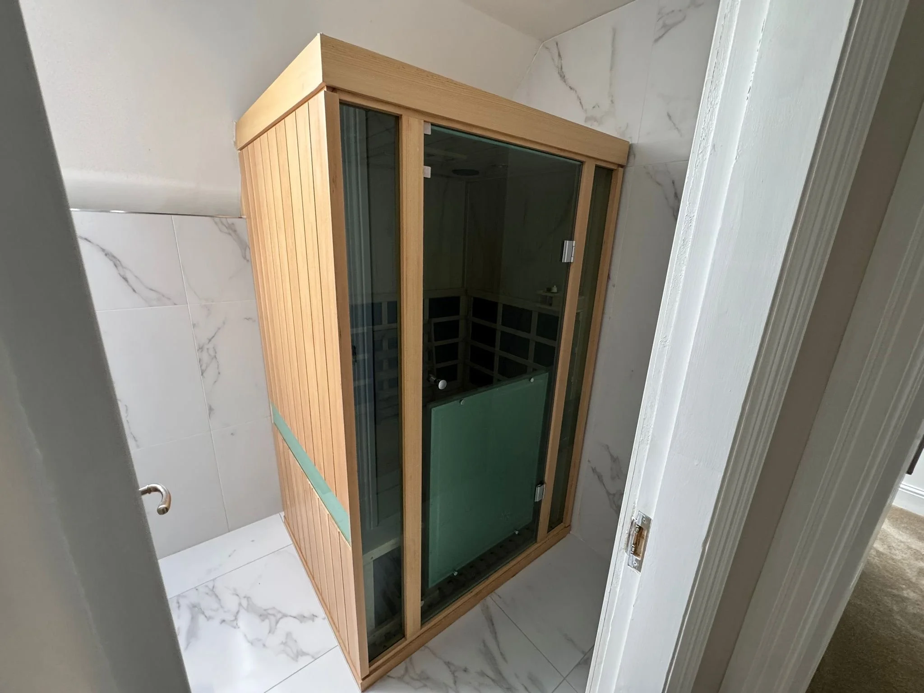
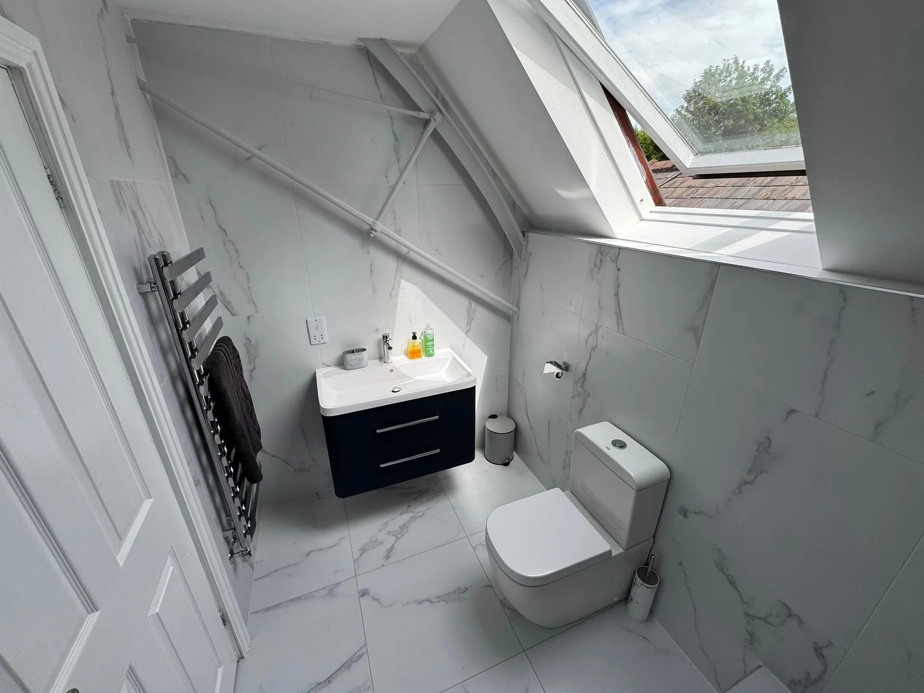
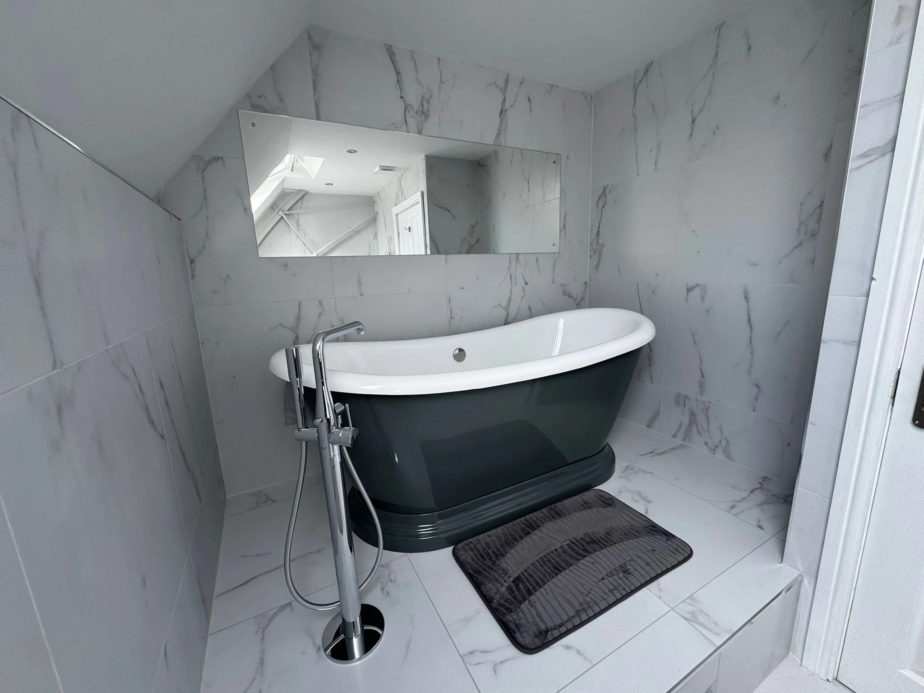
We also reconfigured and renovated the remaining bathrooms, extending one to accommodate a freestanding bath and creating another with its own sauna and shower.
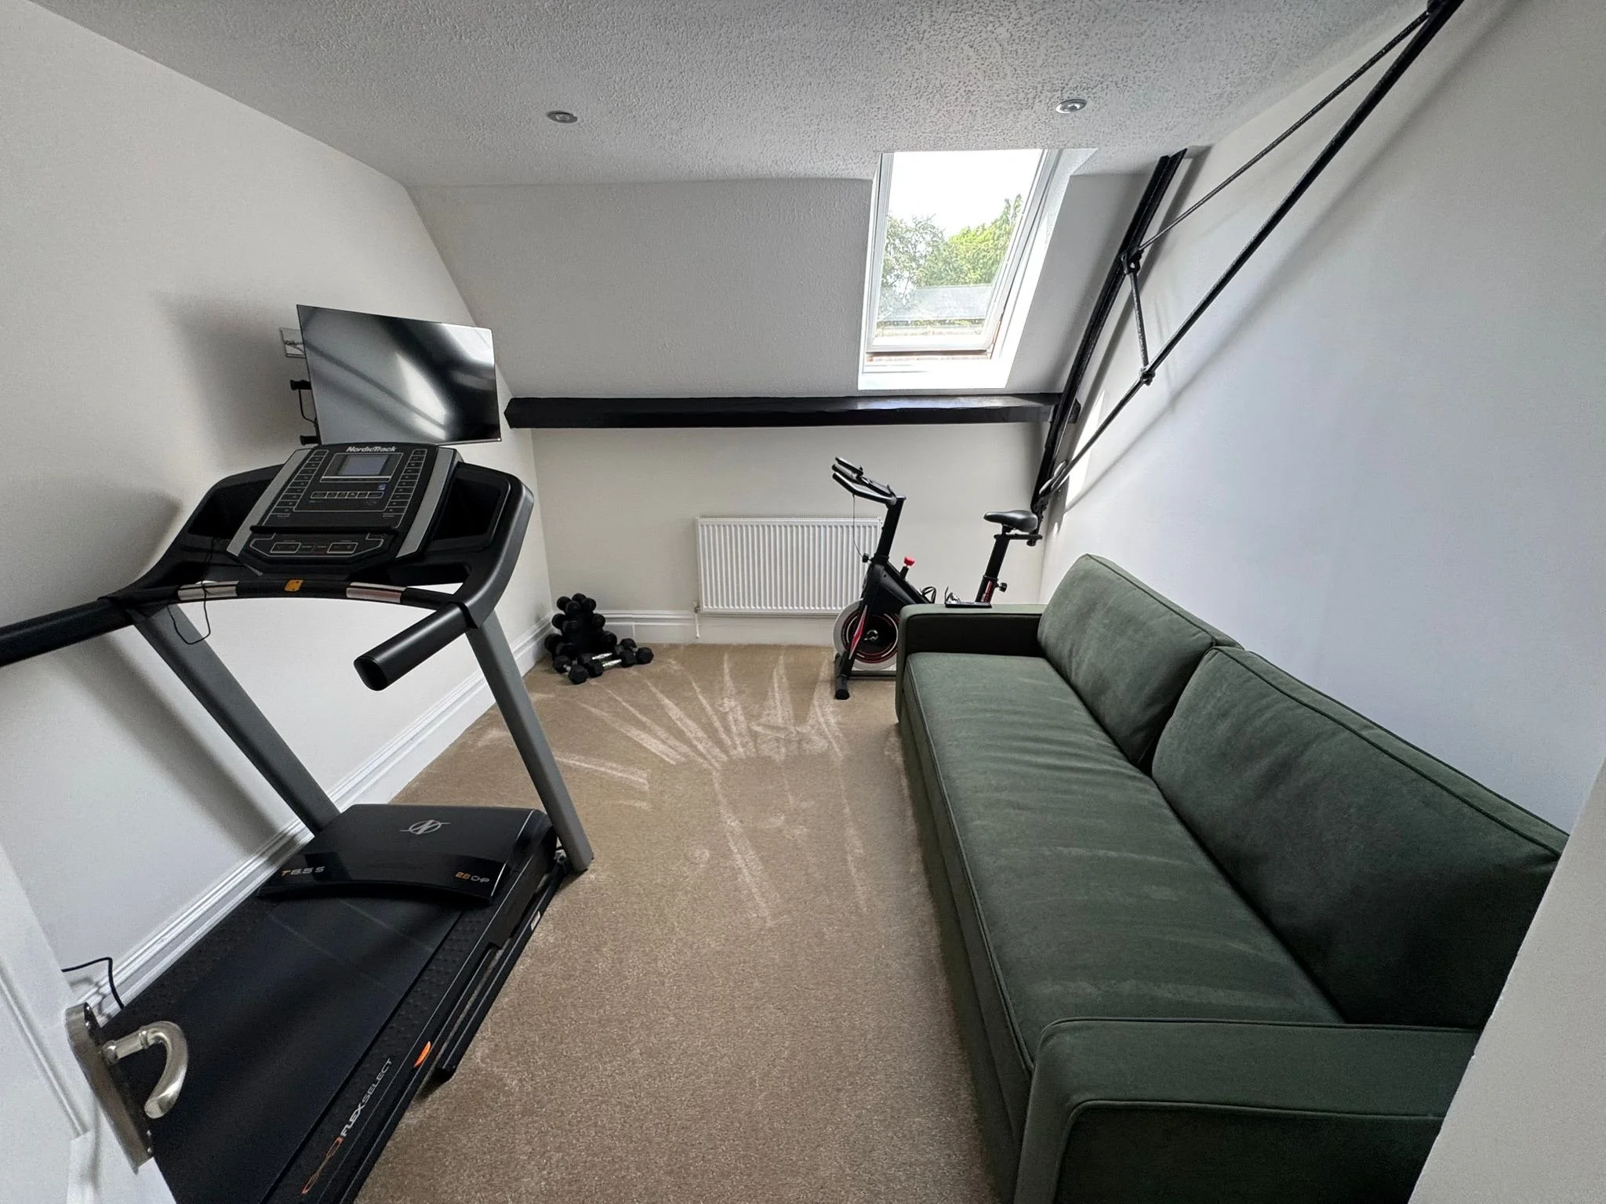
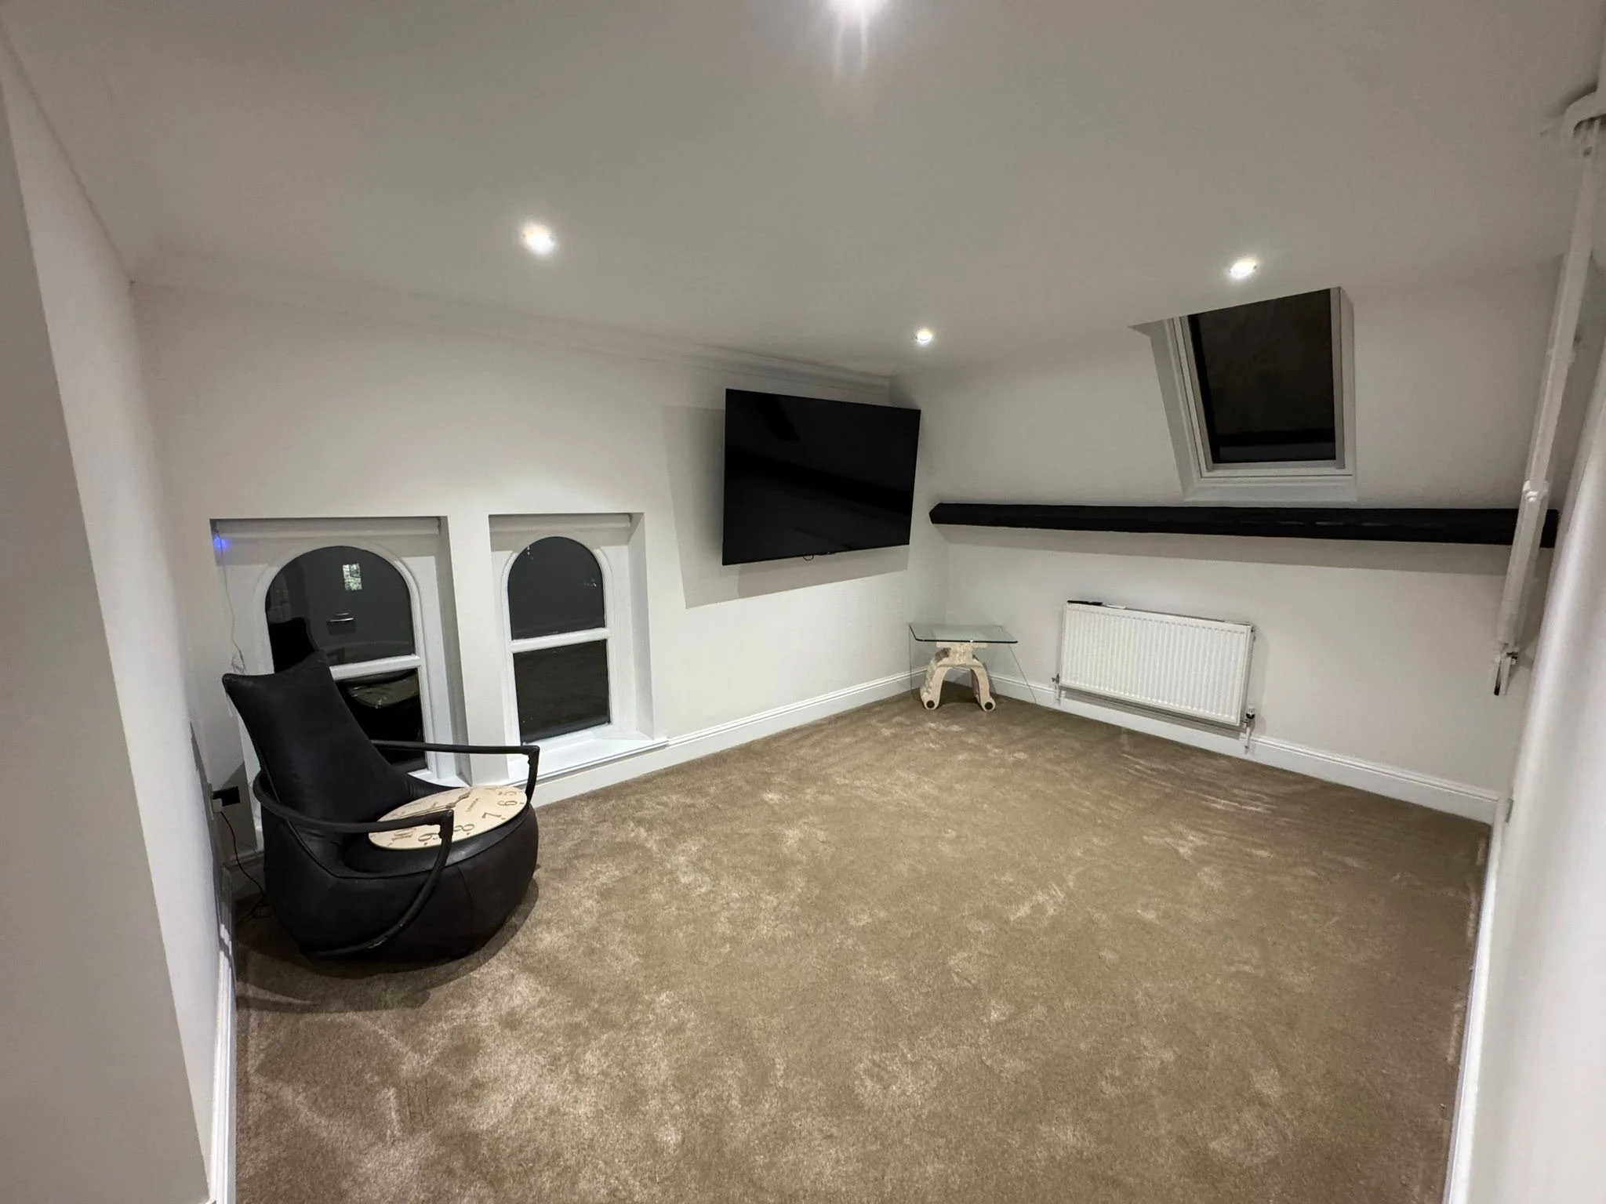
Elsewhere, the two existing bedrooms became a man cave and a gym/spare bedroom, with new skirting boards fitted. Additional work included new internal doors, a partition wall to separate the dressing room, and combining the heating and electrical systems.
Throughout the renovation, we coordinated the various trades and stages of work to bring the entire project together.
THE FINISHED RESULT
Twelve weeks, two apartments and one incredible transformation!
What were once two separate properties are now one beautifully connected home, combining contemporary living spaces, bespoke storage and luxurious bathrooms within the character of a historic coach house.
This was a project we're particularly proud of — not just for the individual rooms, but for the complete transformation of the property into our client's dream home.
STRUCTURAL ALTERATIONS
Removal of a 45cm-thick wall to create open-plan living, a new opening connecting the apartments, and internal alterations to reconfigure the layout.
PROJECT DETAILS
KITCHEN DESIGN & INSTALLATION
Gloss Regiment Green and Taupe cabinetry, curved island, quartz worktops, vented hob, NEFF appliances, two wine coolers, Quooker tap and glass splashback.
BATHROOM RENOVATIONS
Three bathrooms, including a luxury master en-suite with HELO steam shower, an extended bathroom with freestanding bath, and a separate sauna and shower room.
BESPOKE BEDROOMS & STORAGE
Master bedroom wardrobes designed around the original ceiling and a bespoke dressing room featuring fitted wardrobes, pull-out shoe storage, drawers and dressing table.
PROJECT MANAGEMENT & FINISHING
Two-phase renovation over 12 weeks, coordination of trades, integration of heating and electrical systems, new internal doors, partition walls and finishing work.
Phase One: The Kitchen & Living Space
BEFORE
AFTER
Phase Two: The Apartment Transformation
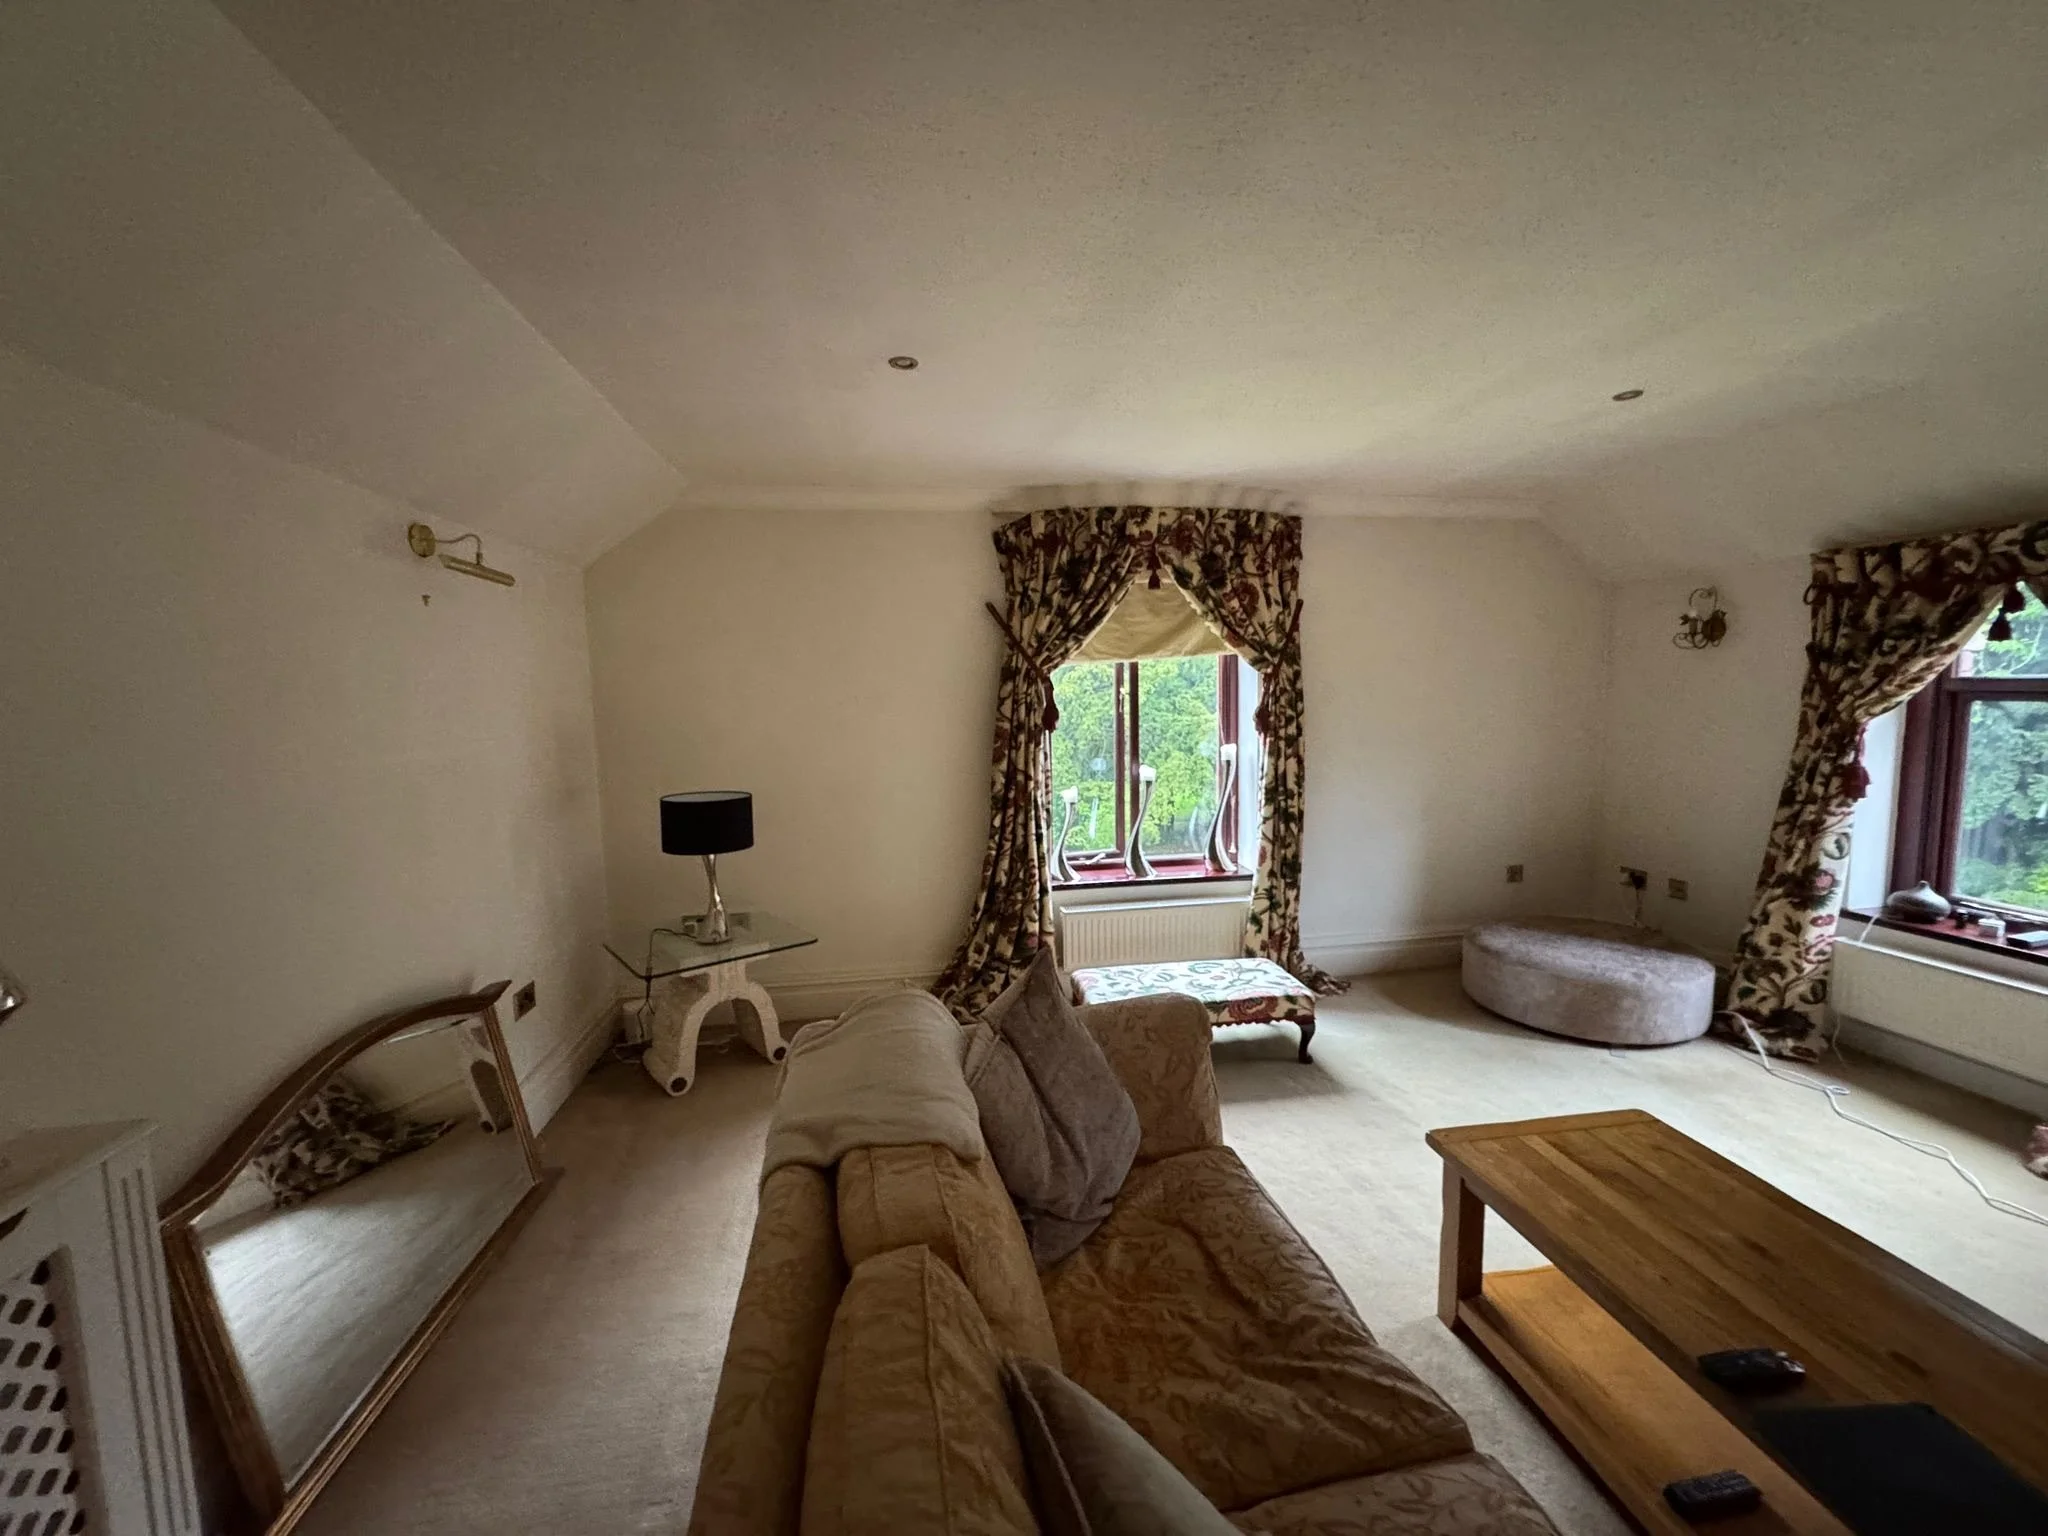
BEFORE
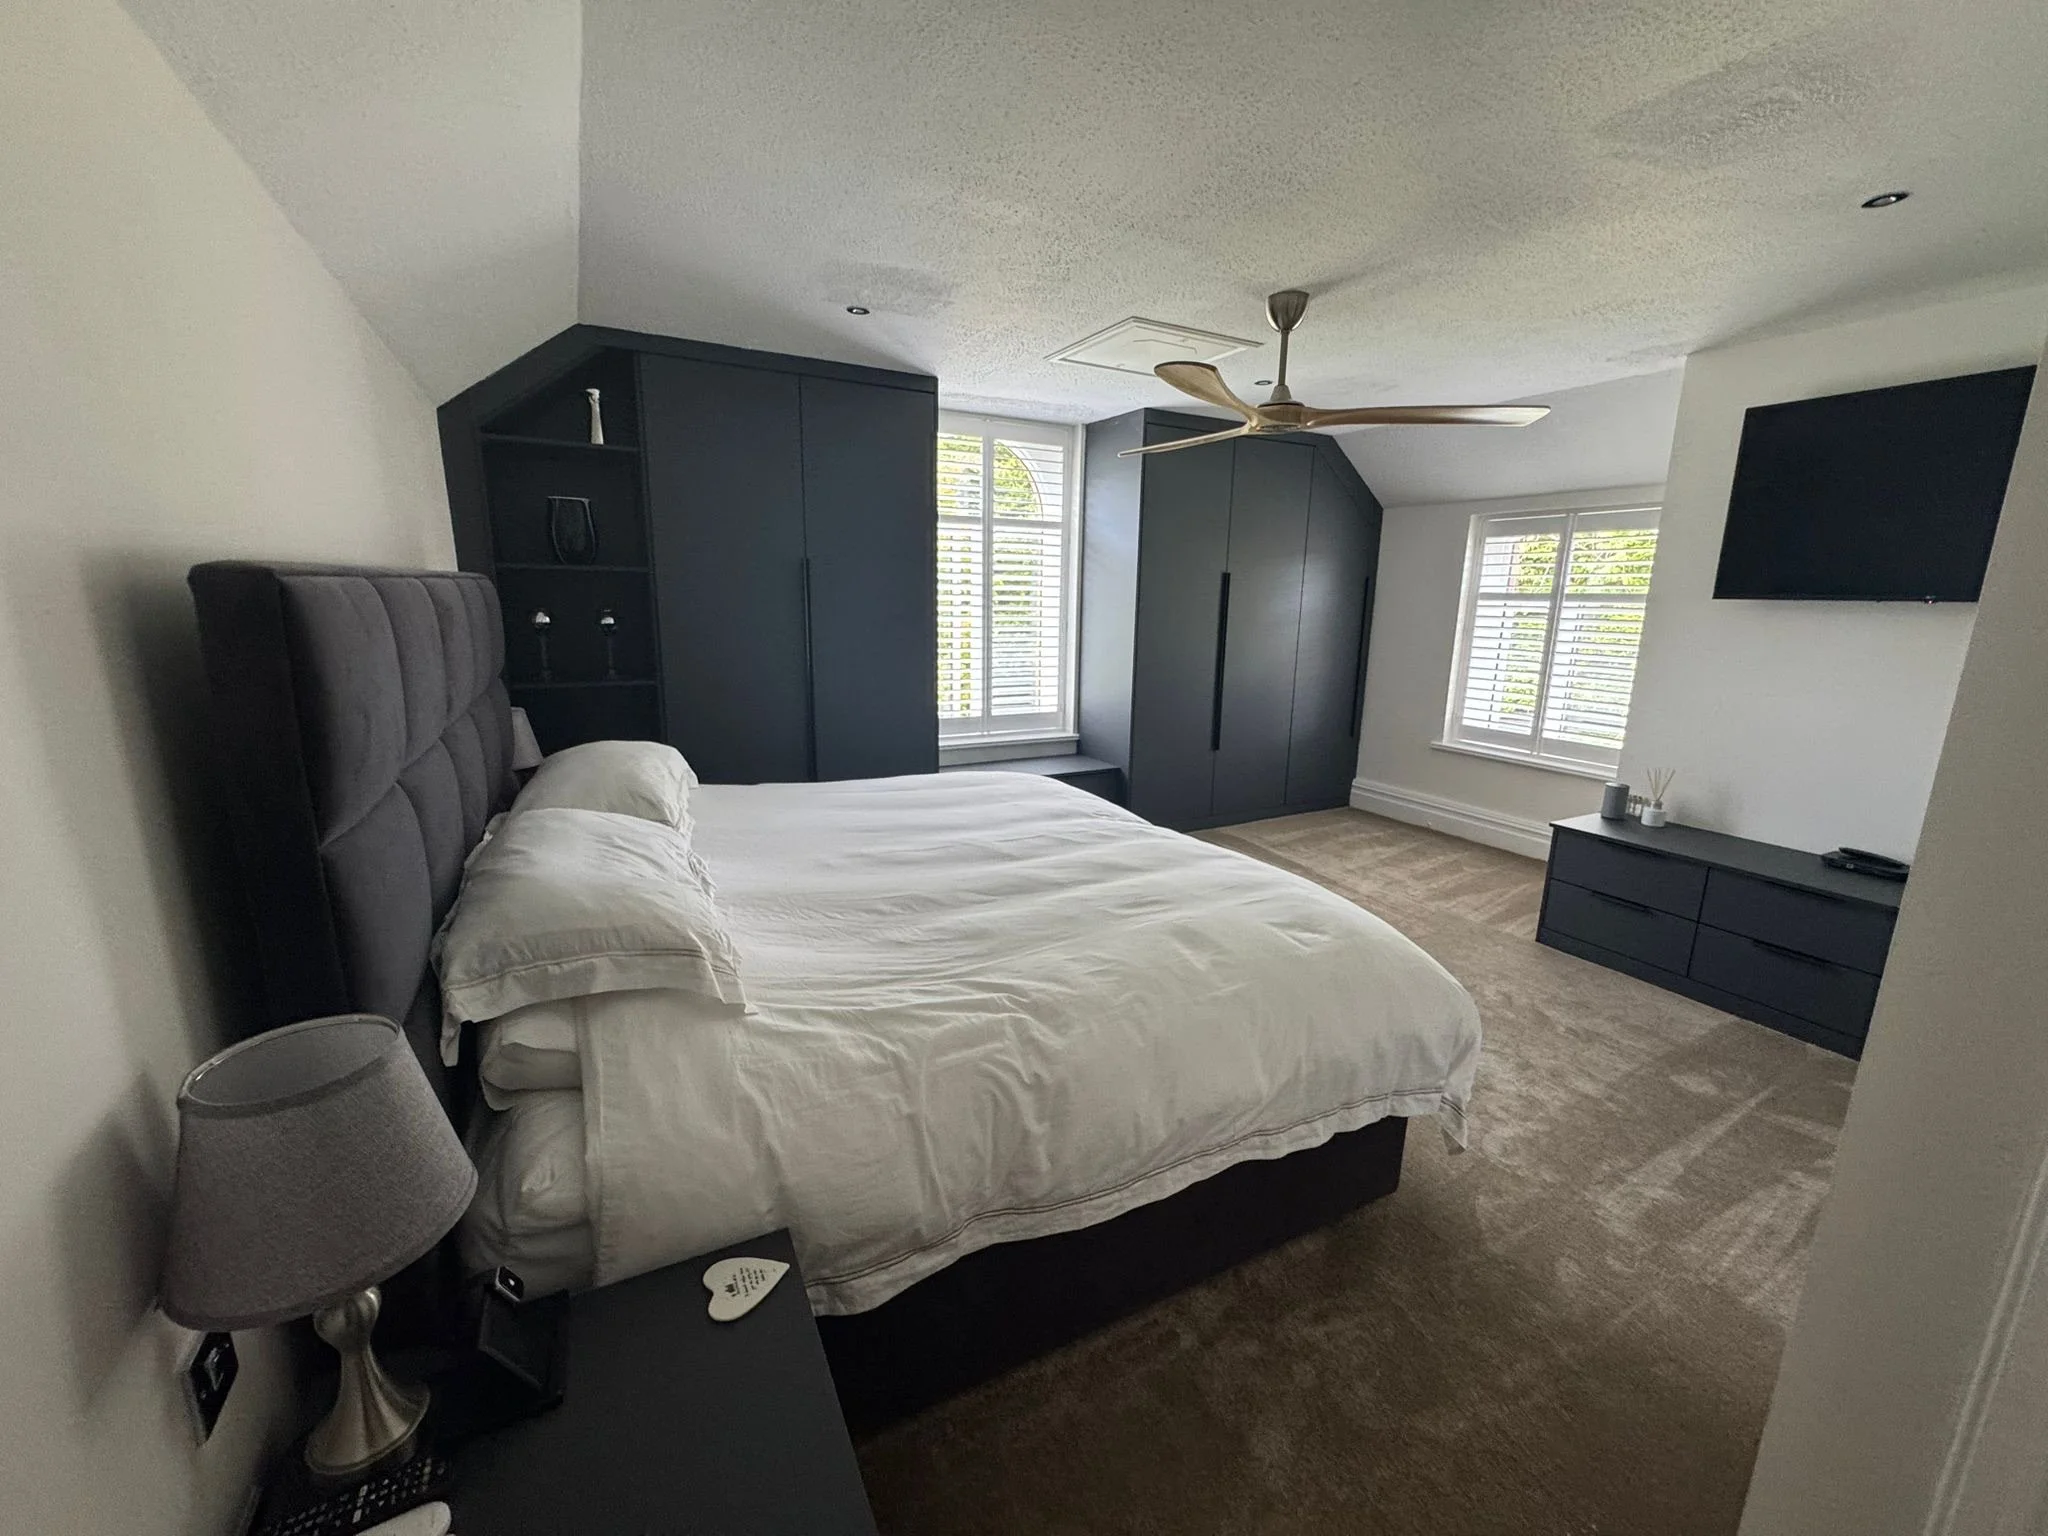
AFTER
“Craig and Sara took on a large project for me, joining two houses into one and remodelling large sections of both properties whilst ensuring all planning and building control regulations were adhered to.
I am extremely pleased with the end result and would recommend the company to anyone contemplating a kitchen or bedroom upgrade or even a more significant project like mine was.
Special mention for Jack, Craig and Sara’s son who also worked really hard on the project while learning his trade. Good to see a youngster get stuck in and being given a chance.”