
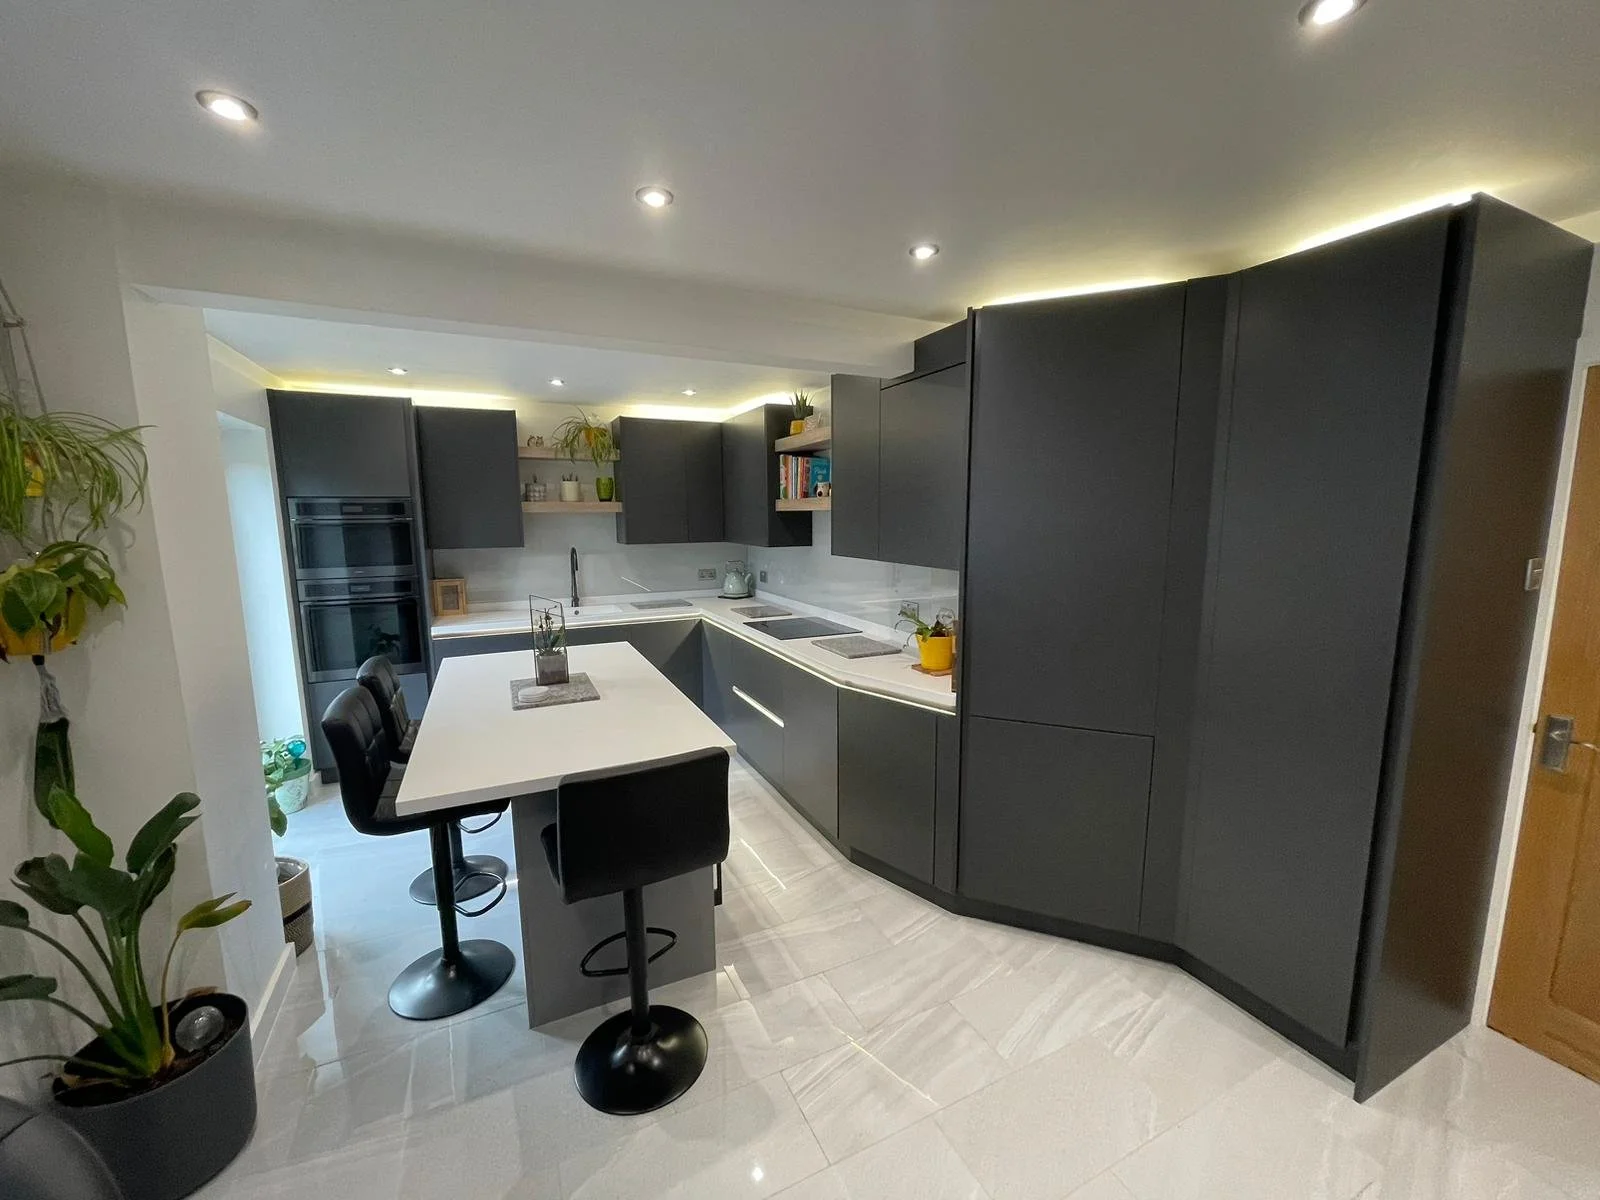
STUNNING KITCHEN TRANSFORMATION
SWIFT BANK, SIMMONDLEY
A complete renovation and bespoke kitchen design created for modern living and entertaining.
THE BRIEF
Sam & Paul came to us wanting more than simply a new kitchen. Their brief was a "party kitchen" — a space for entertaining, spending time with friends and enjoying every day.
After speaking with several other companies, they wanted someone who would listen to their ideas rather than tell them what they should have. Sara worked closely with them to create a design that reflected exactly how they wanted the space to look and feel.
THE TRANSFORMATION
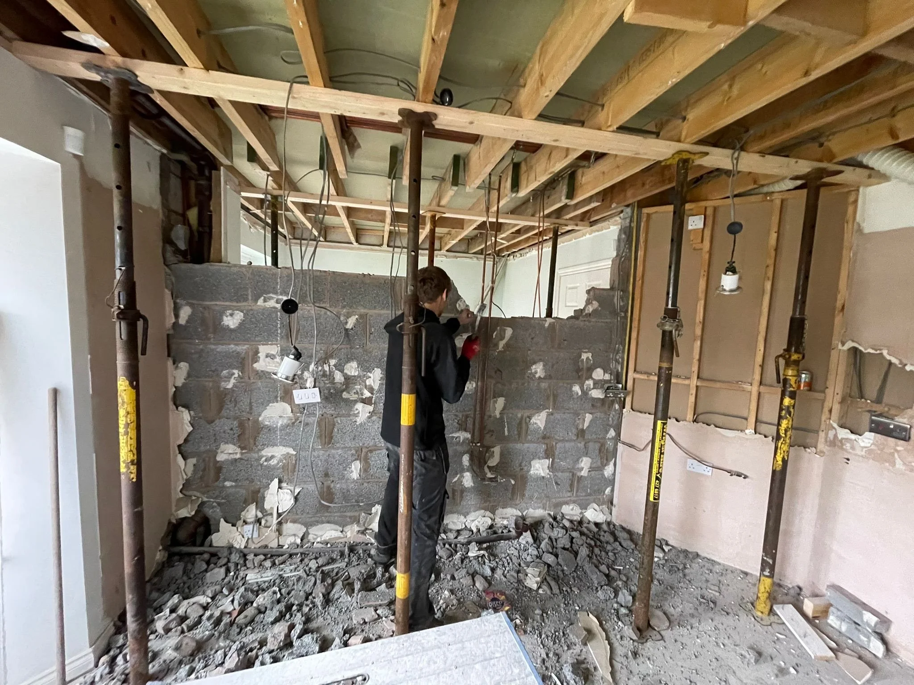
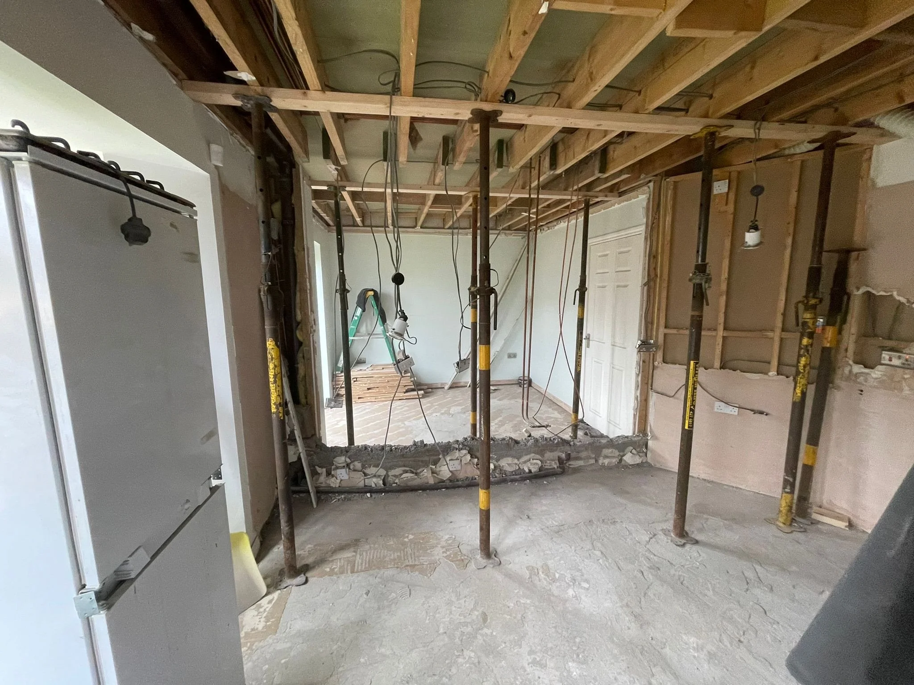
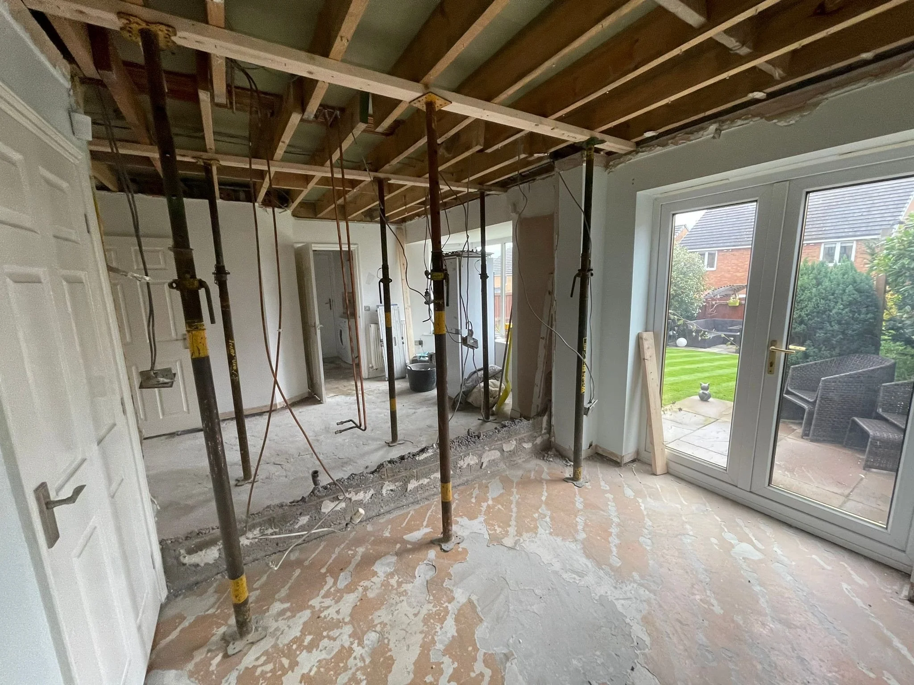
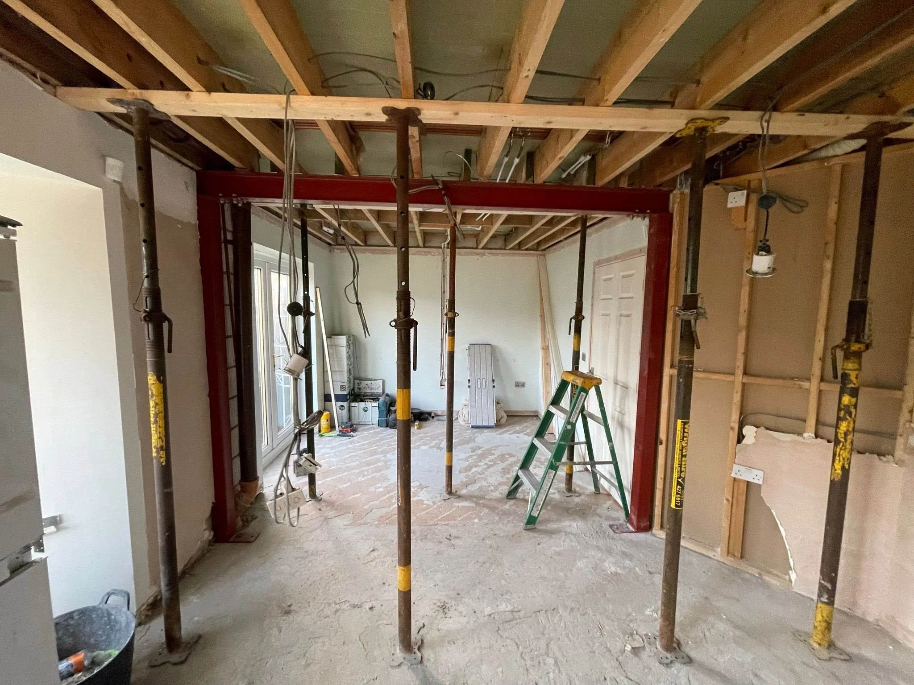
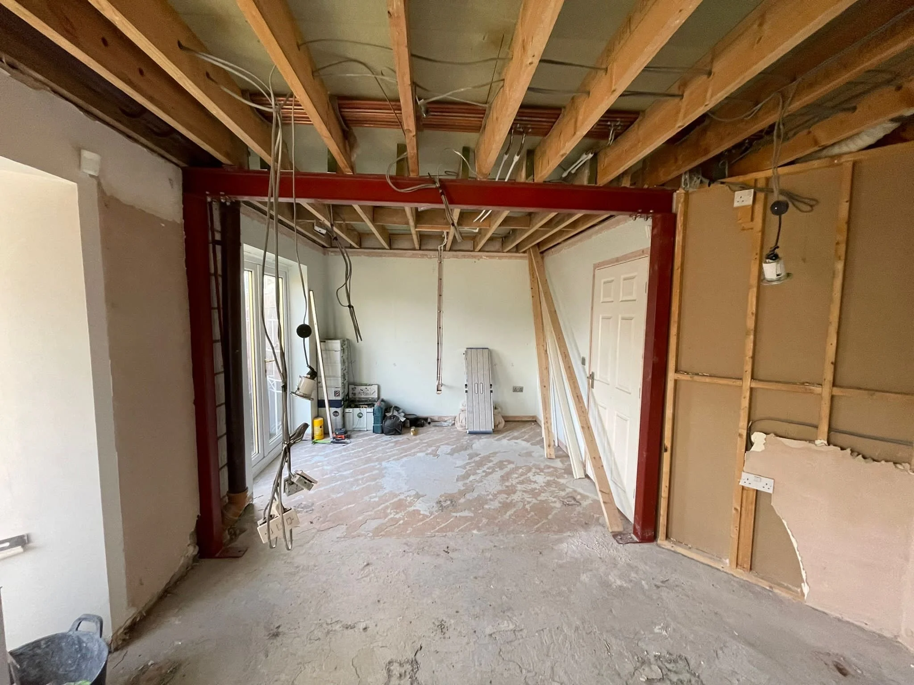
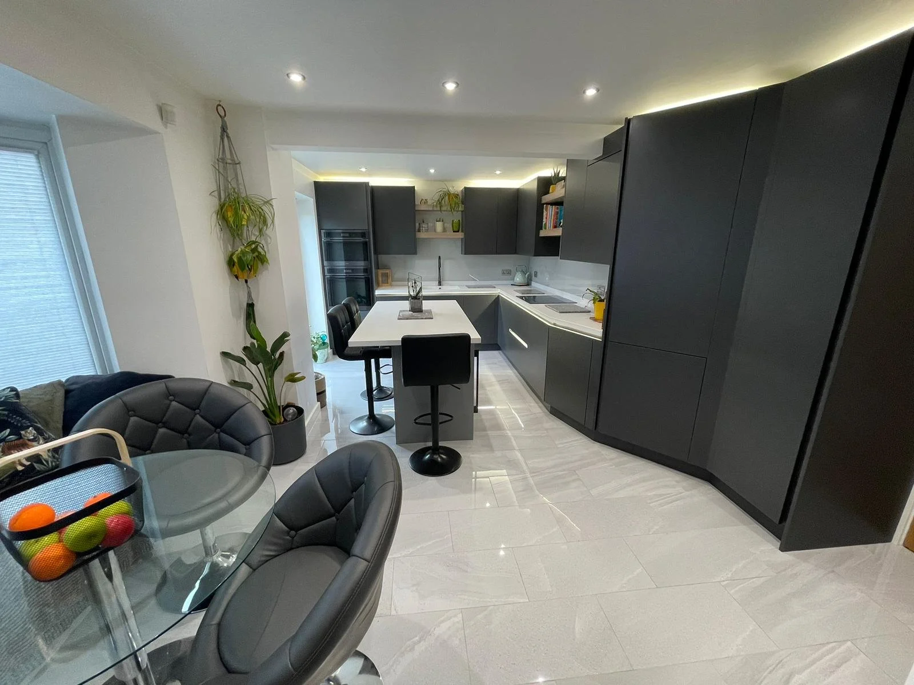
To create the space the design needed, we removed the dividing wall between the existing kitchen and unused dining room and installed the required structural support.
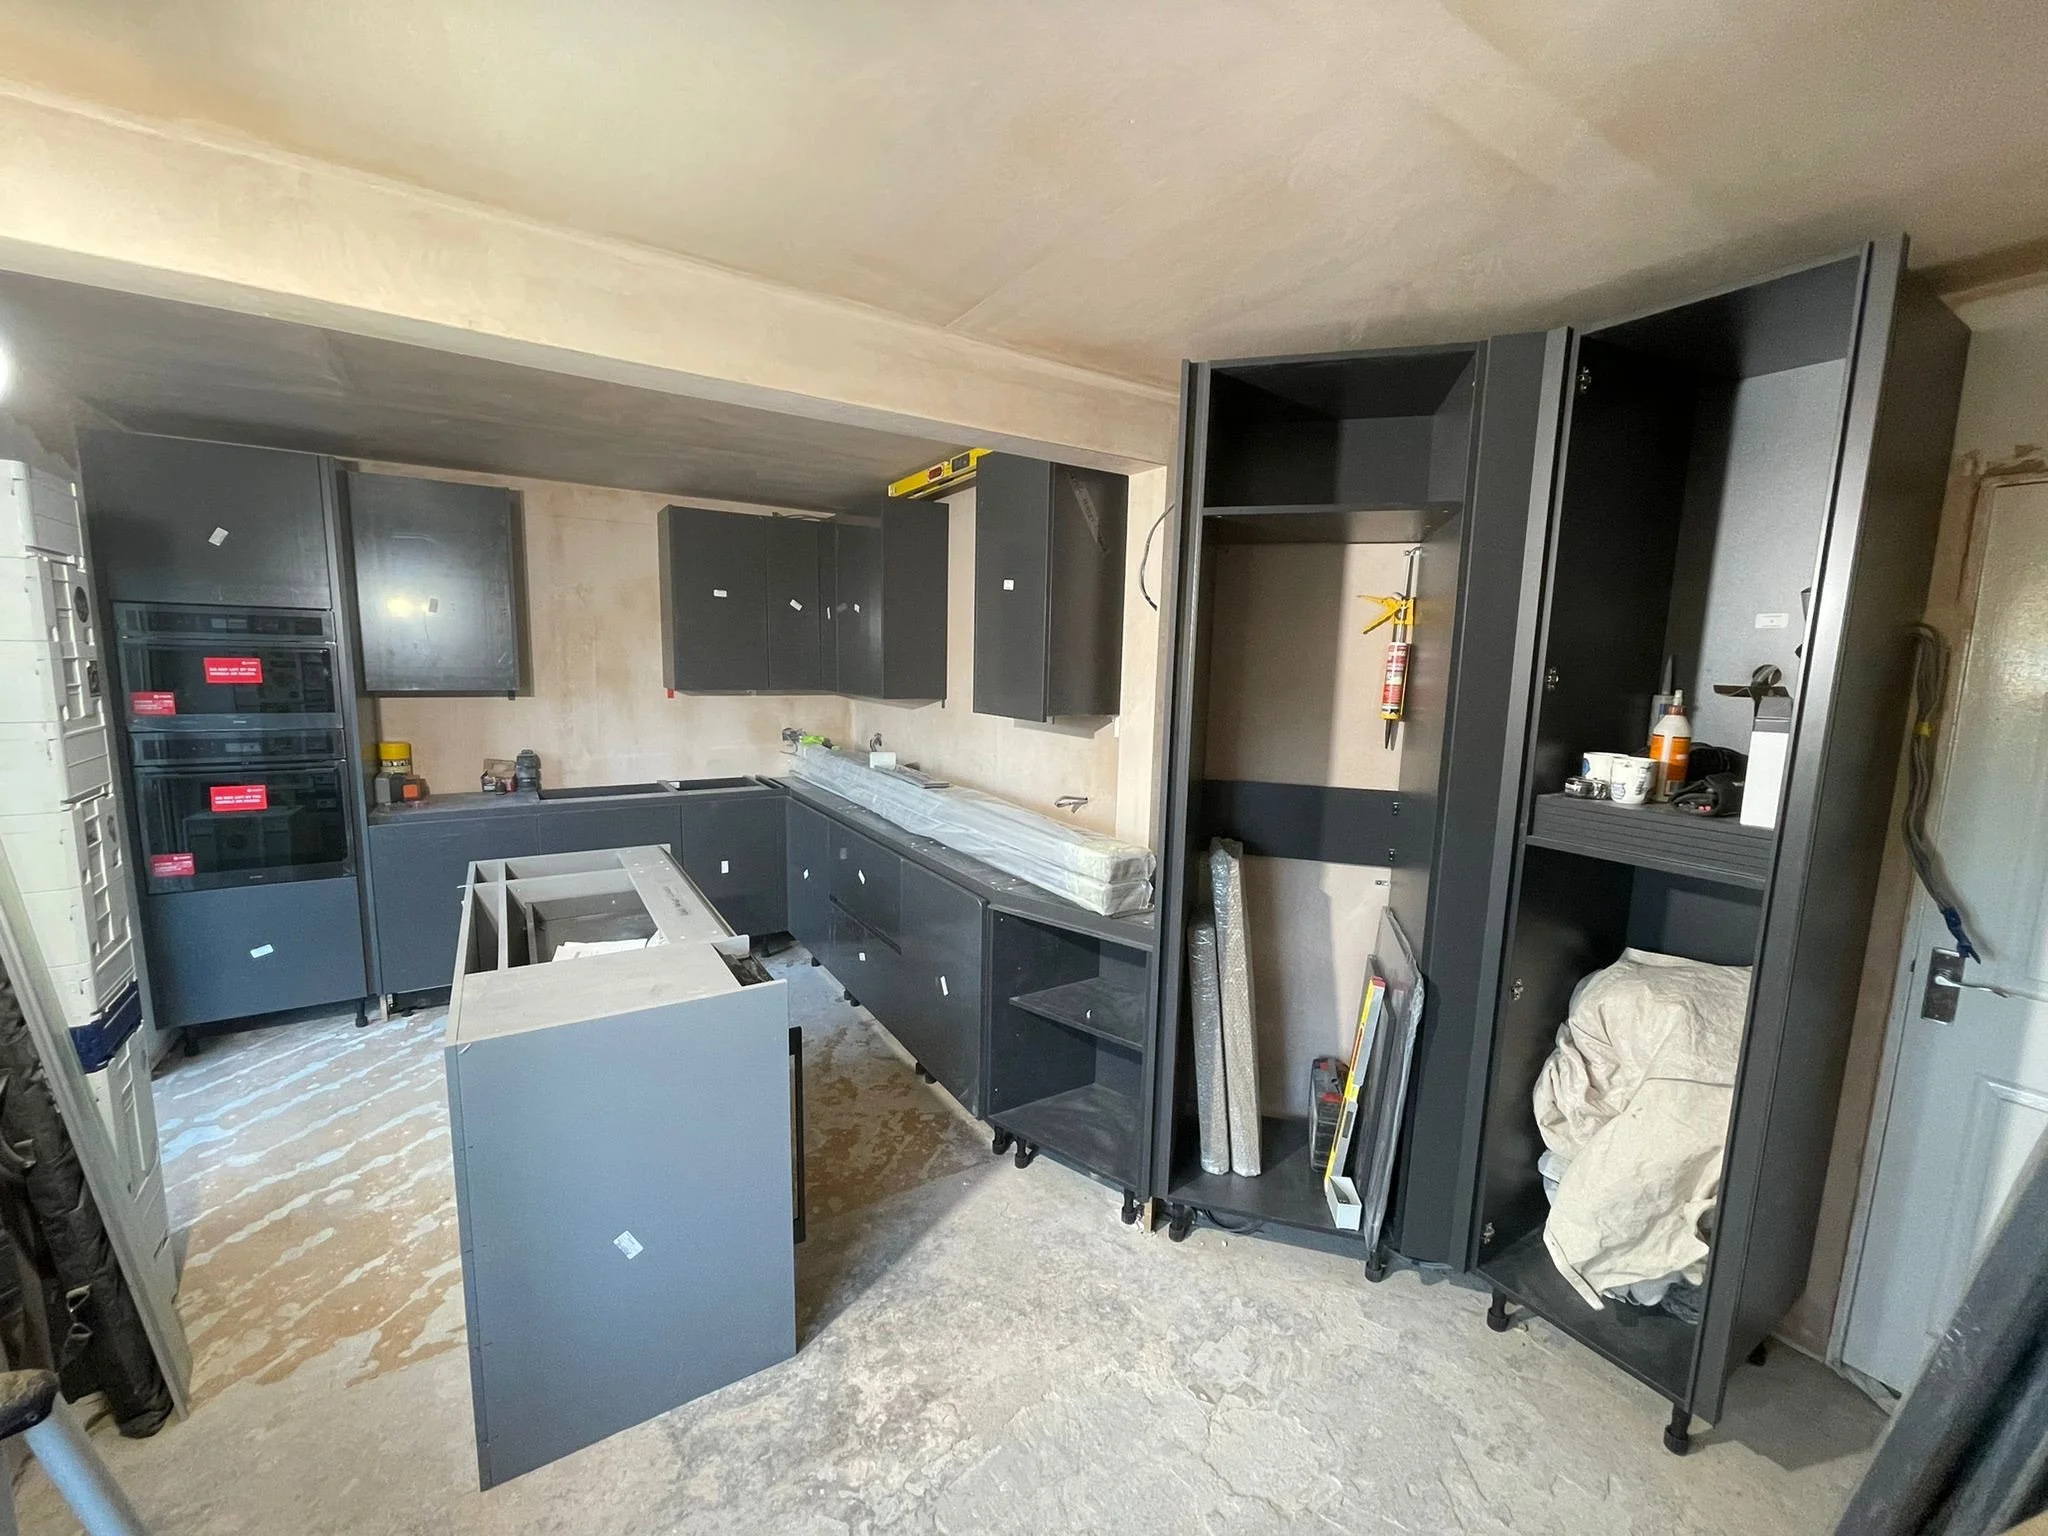
The room was then rewired, replumbed and plastered before Craig coordinated the installation and wider renovation works.
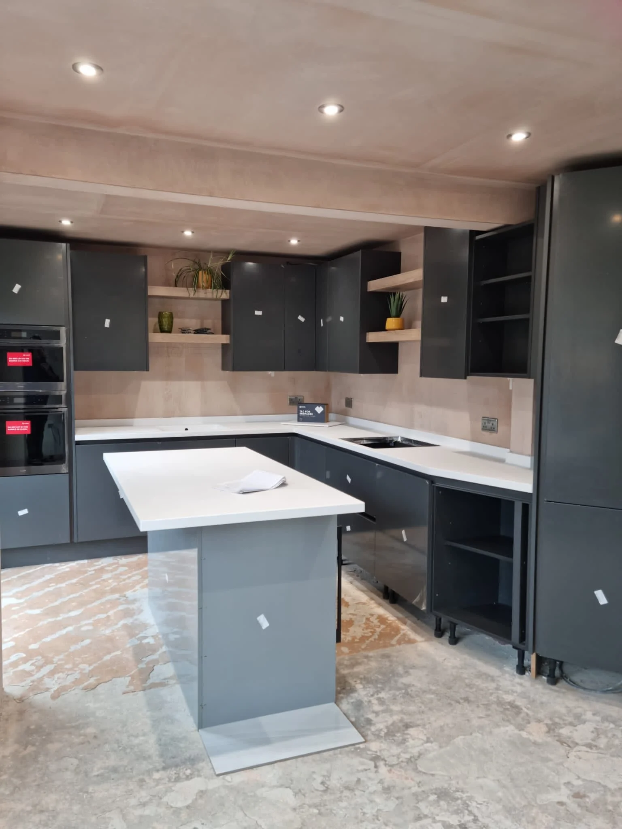
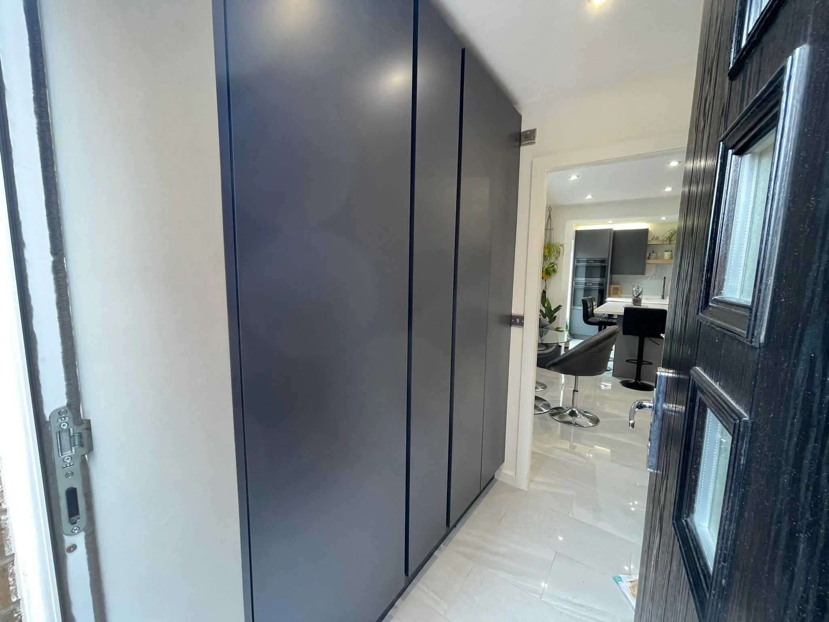
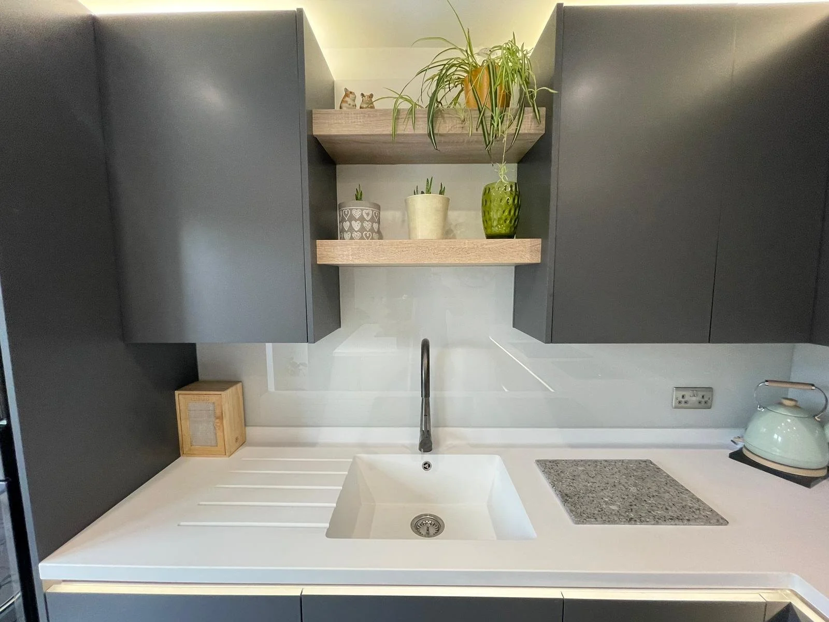
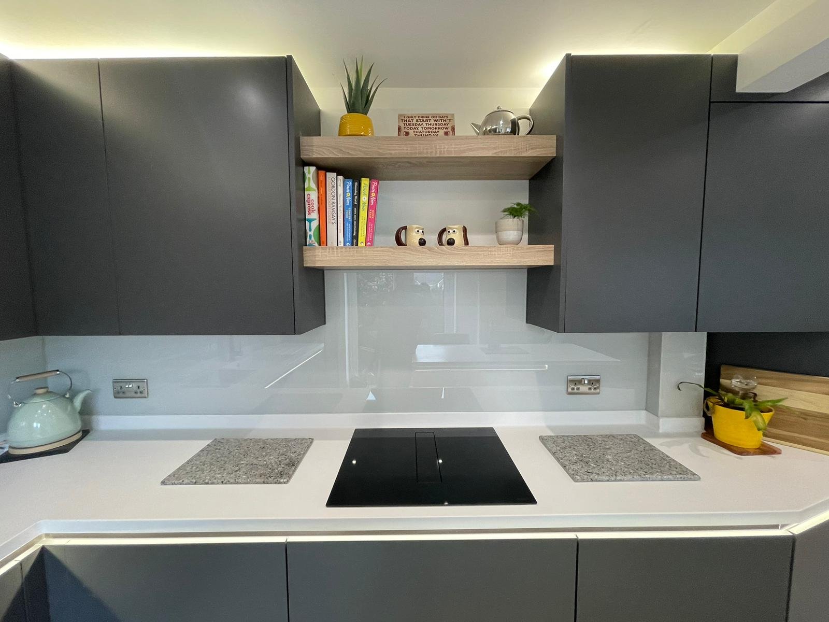
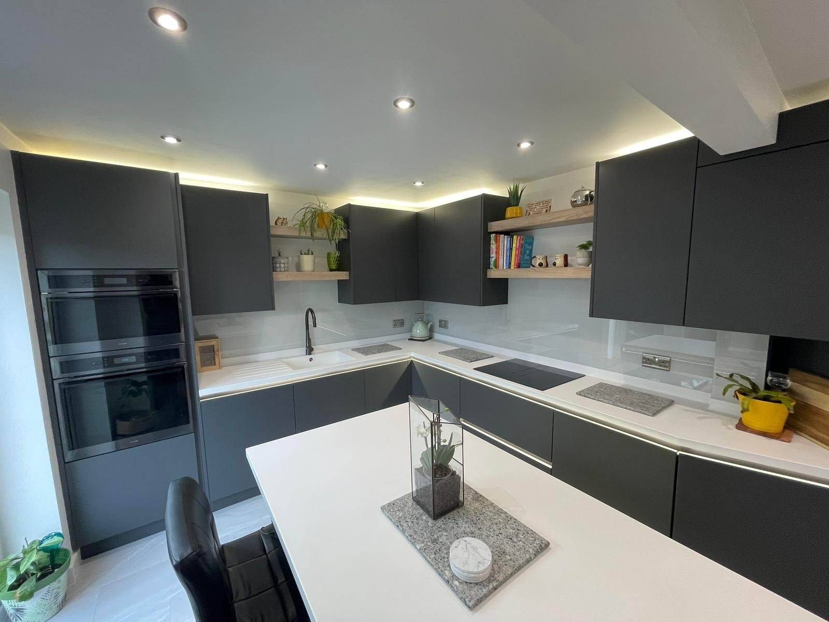
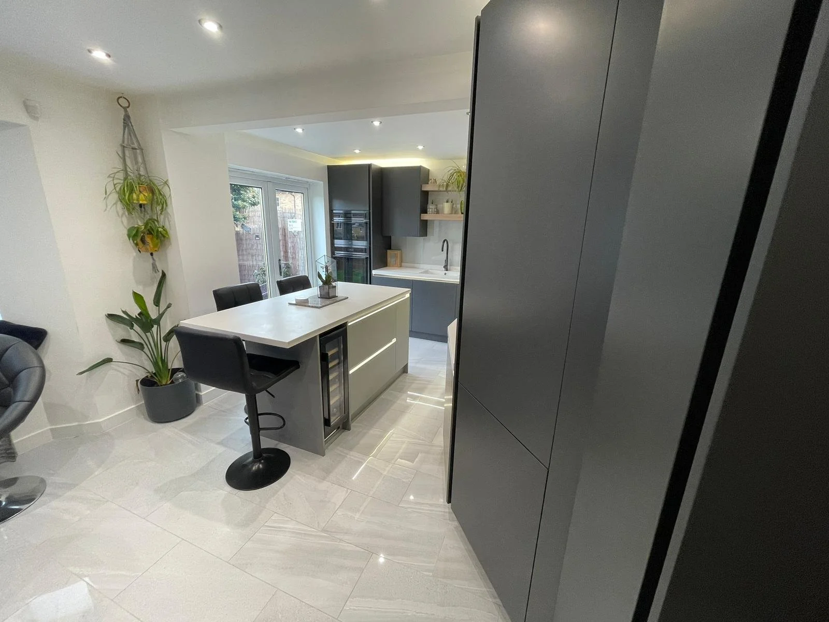
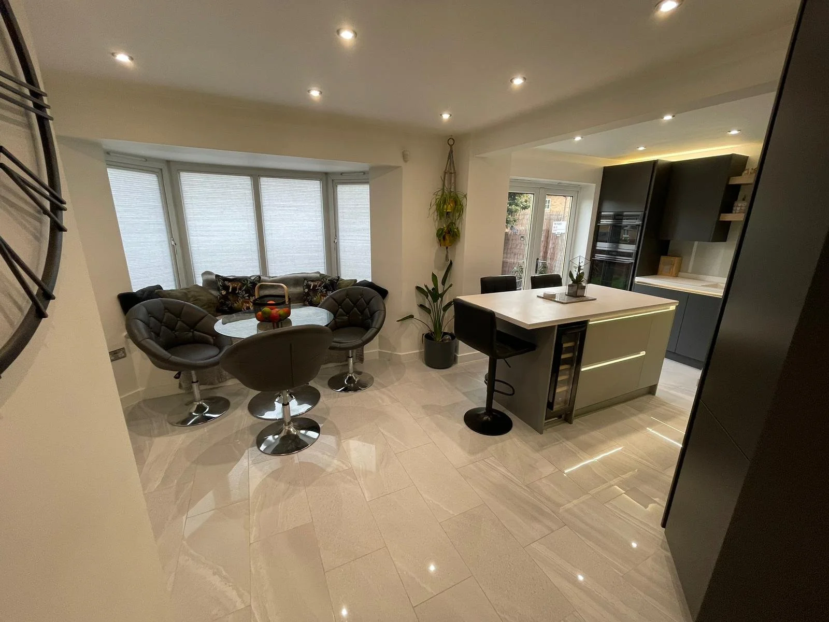
The finished kitchen combines dramatic graphite cabinetry with light walls, flooring and Corian worktops, softened with touches of natural wood. A bespoke bay-window seating area provides the finishing touch — and valuable additional storage.
PROJECT DETAIL
CABINETRY & DOORS
Matt Graphite grey acrylic
WORKTOP
White Corian with moulded sink and upstands

APPLIANCES
Caple gunmetal collection
HOB
Elica vented hob
SPLASHBACK
Light grey glass
BESPOKE FEATURES
Bay-window seating with integrated storage
BEFORE & AFTER
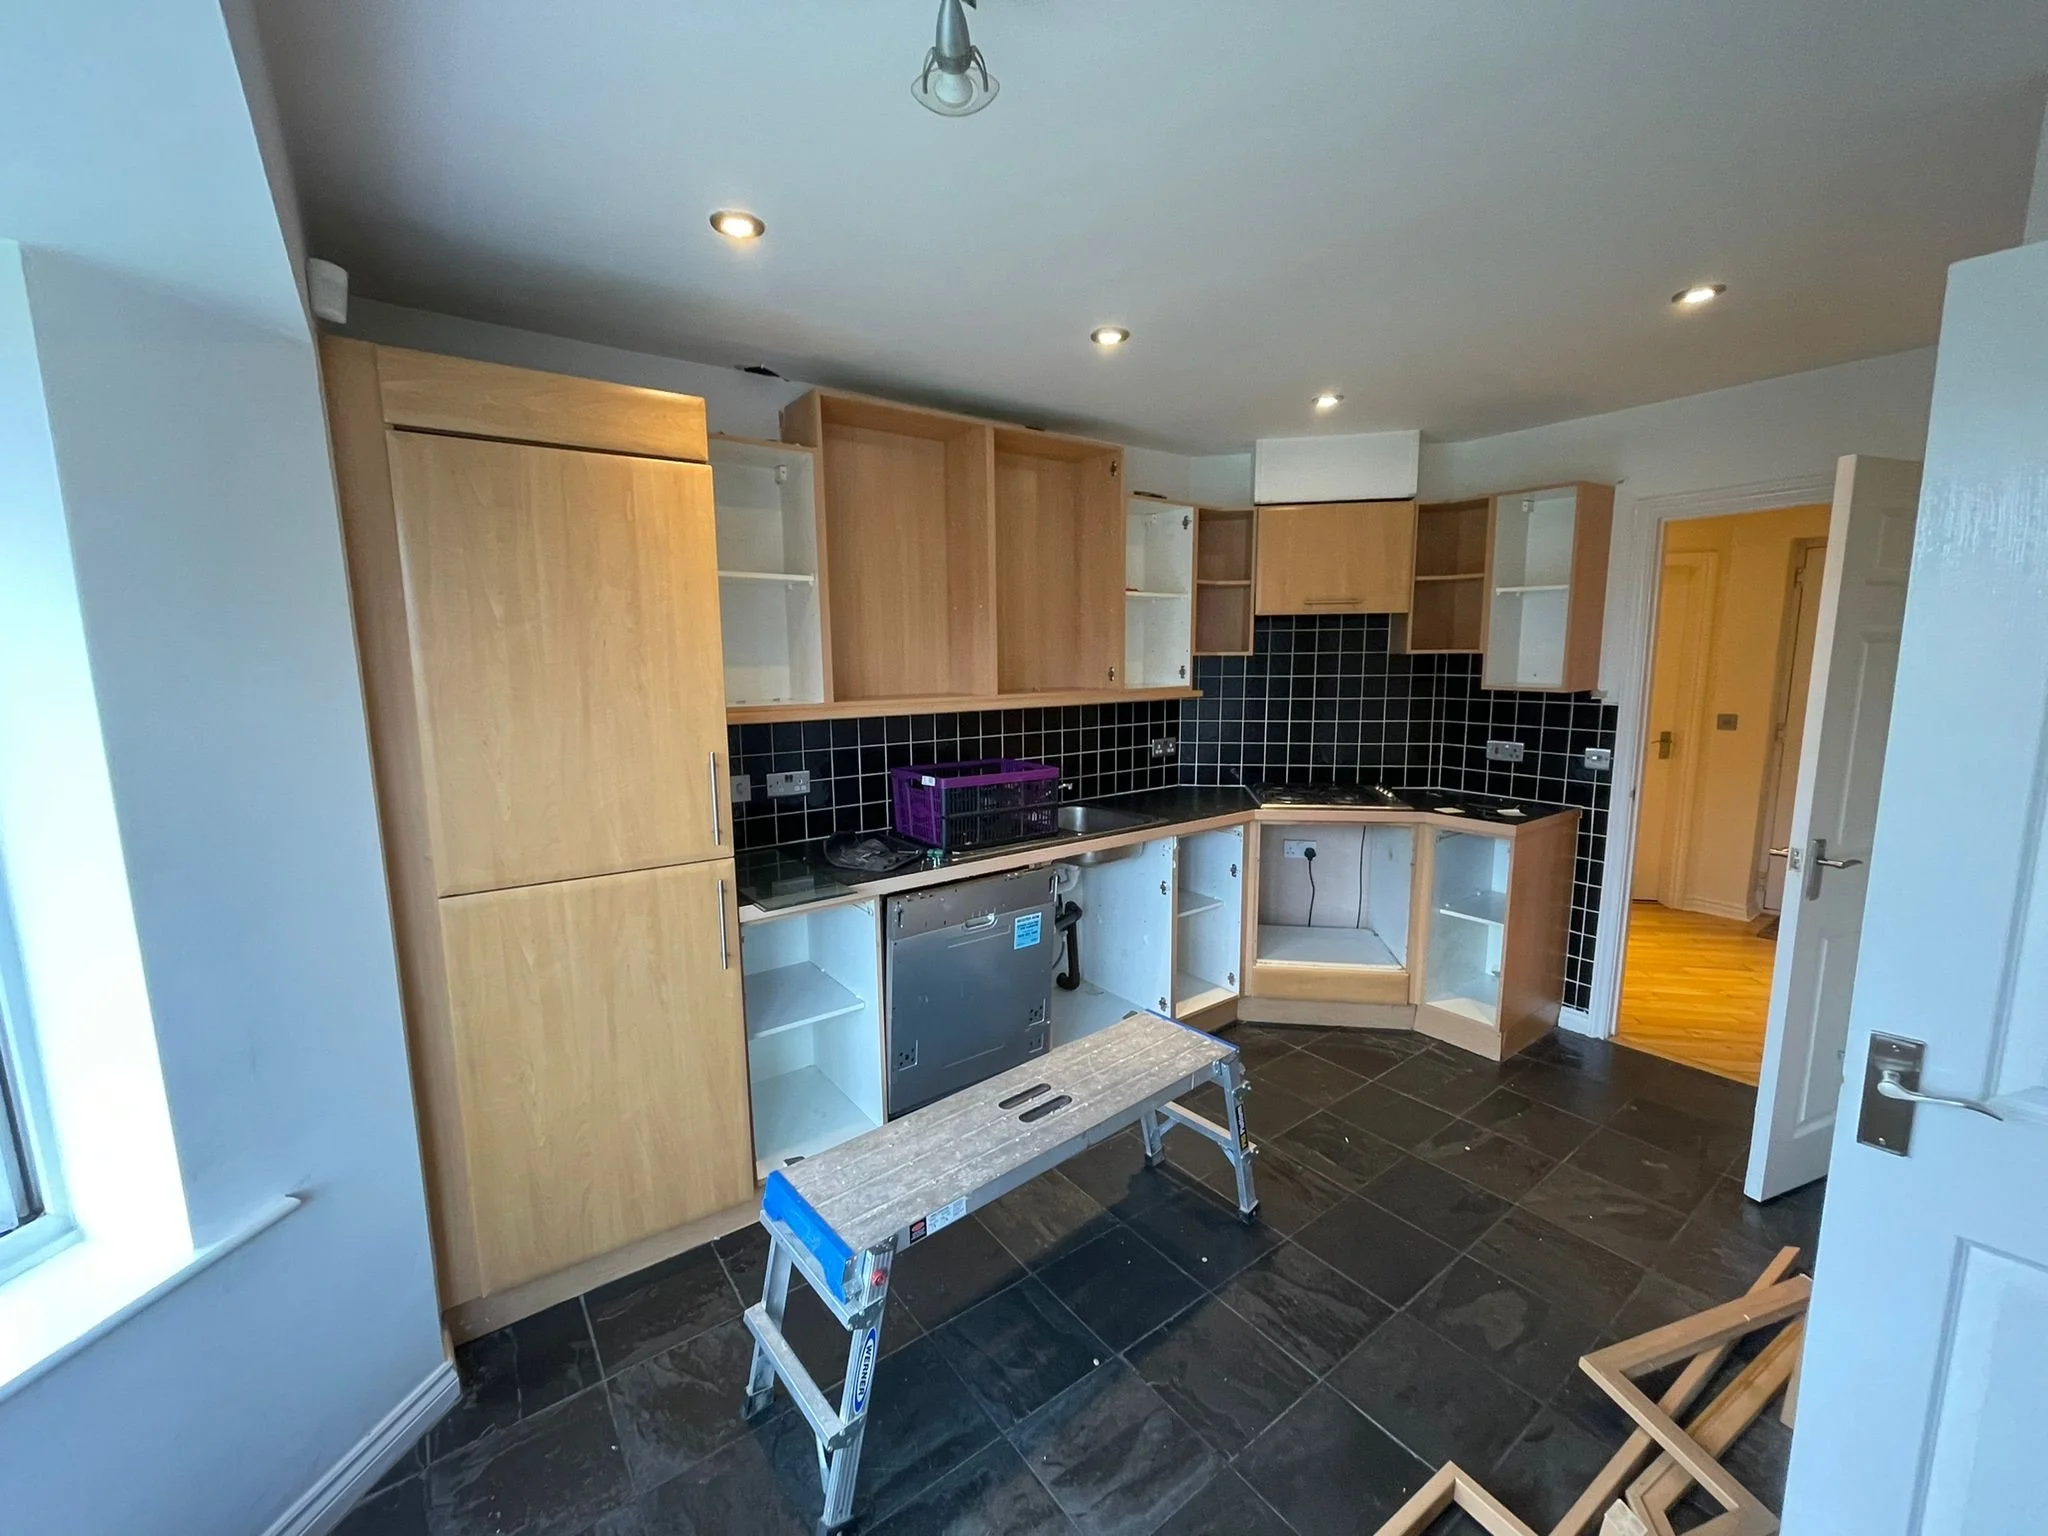
BEFORE
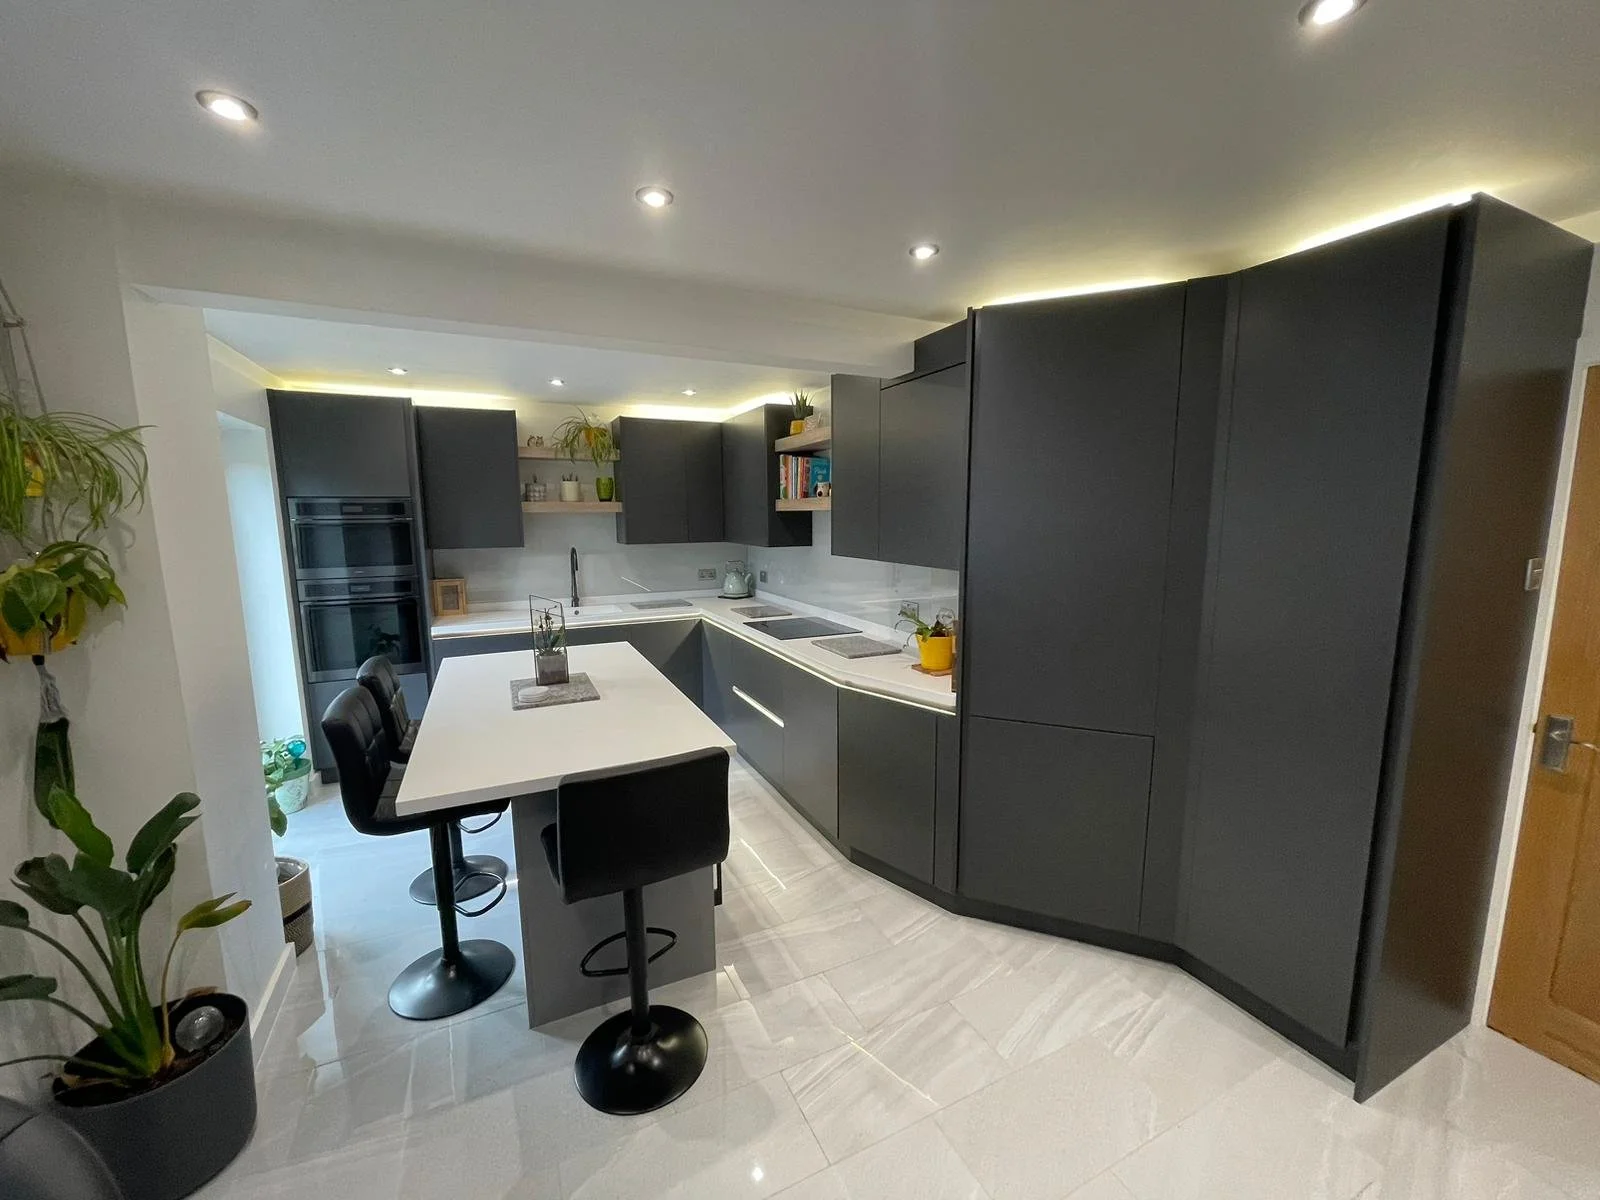
AFTER
“Finally we felt we’d found someone that listened to us and understood what we were looking for.”