
KITCHEN PROJECT
Hyde Road
An Open-Plan Kitchen Transformation
THE BRIEF
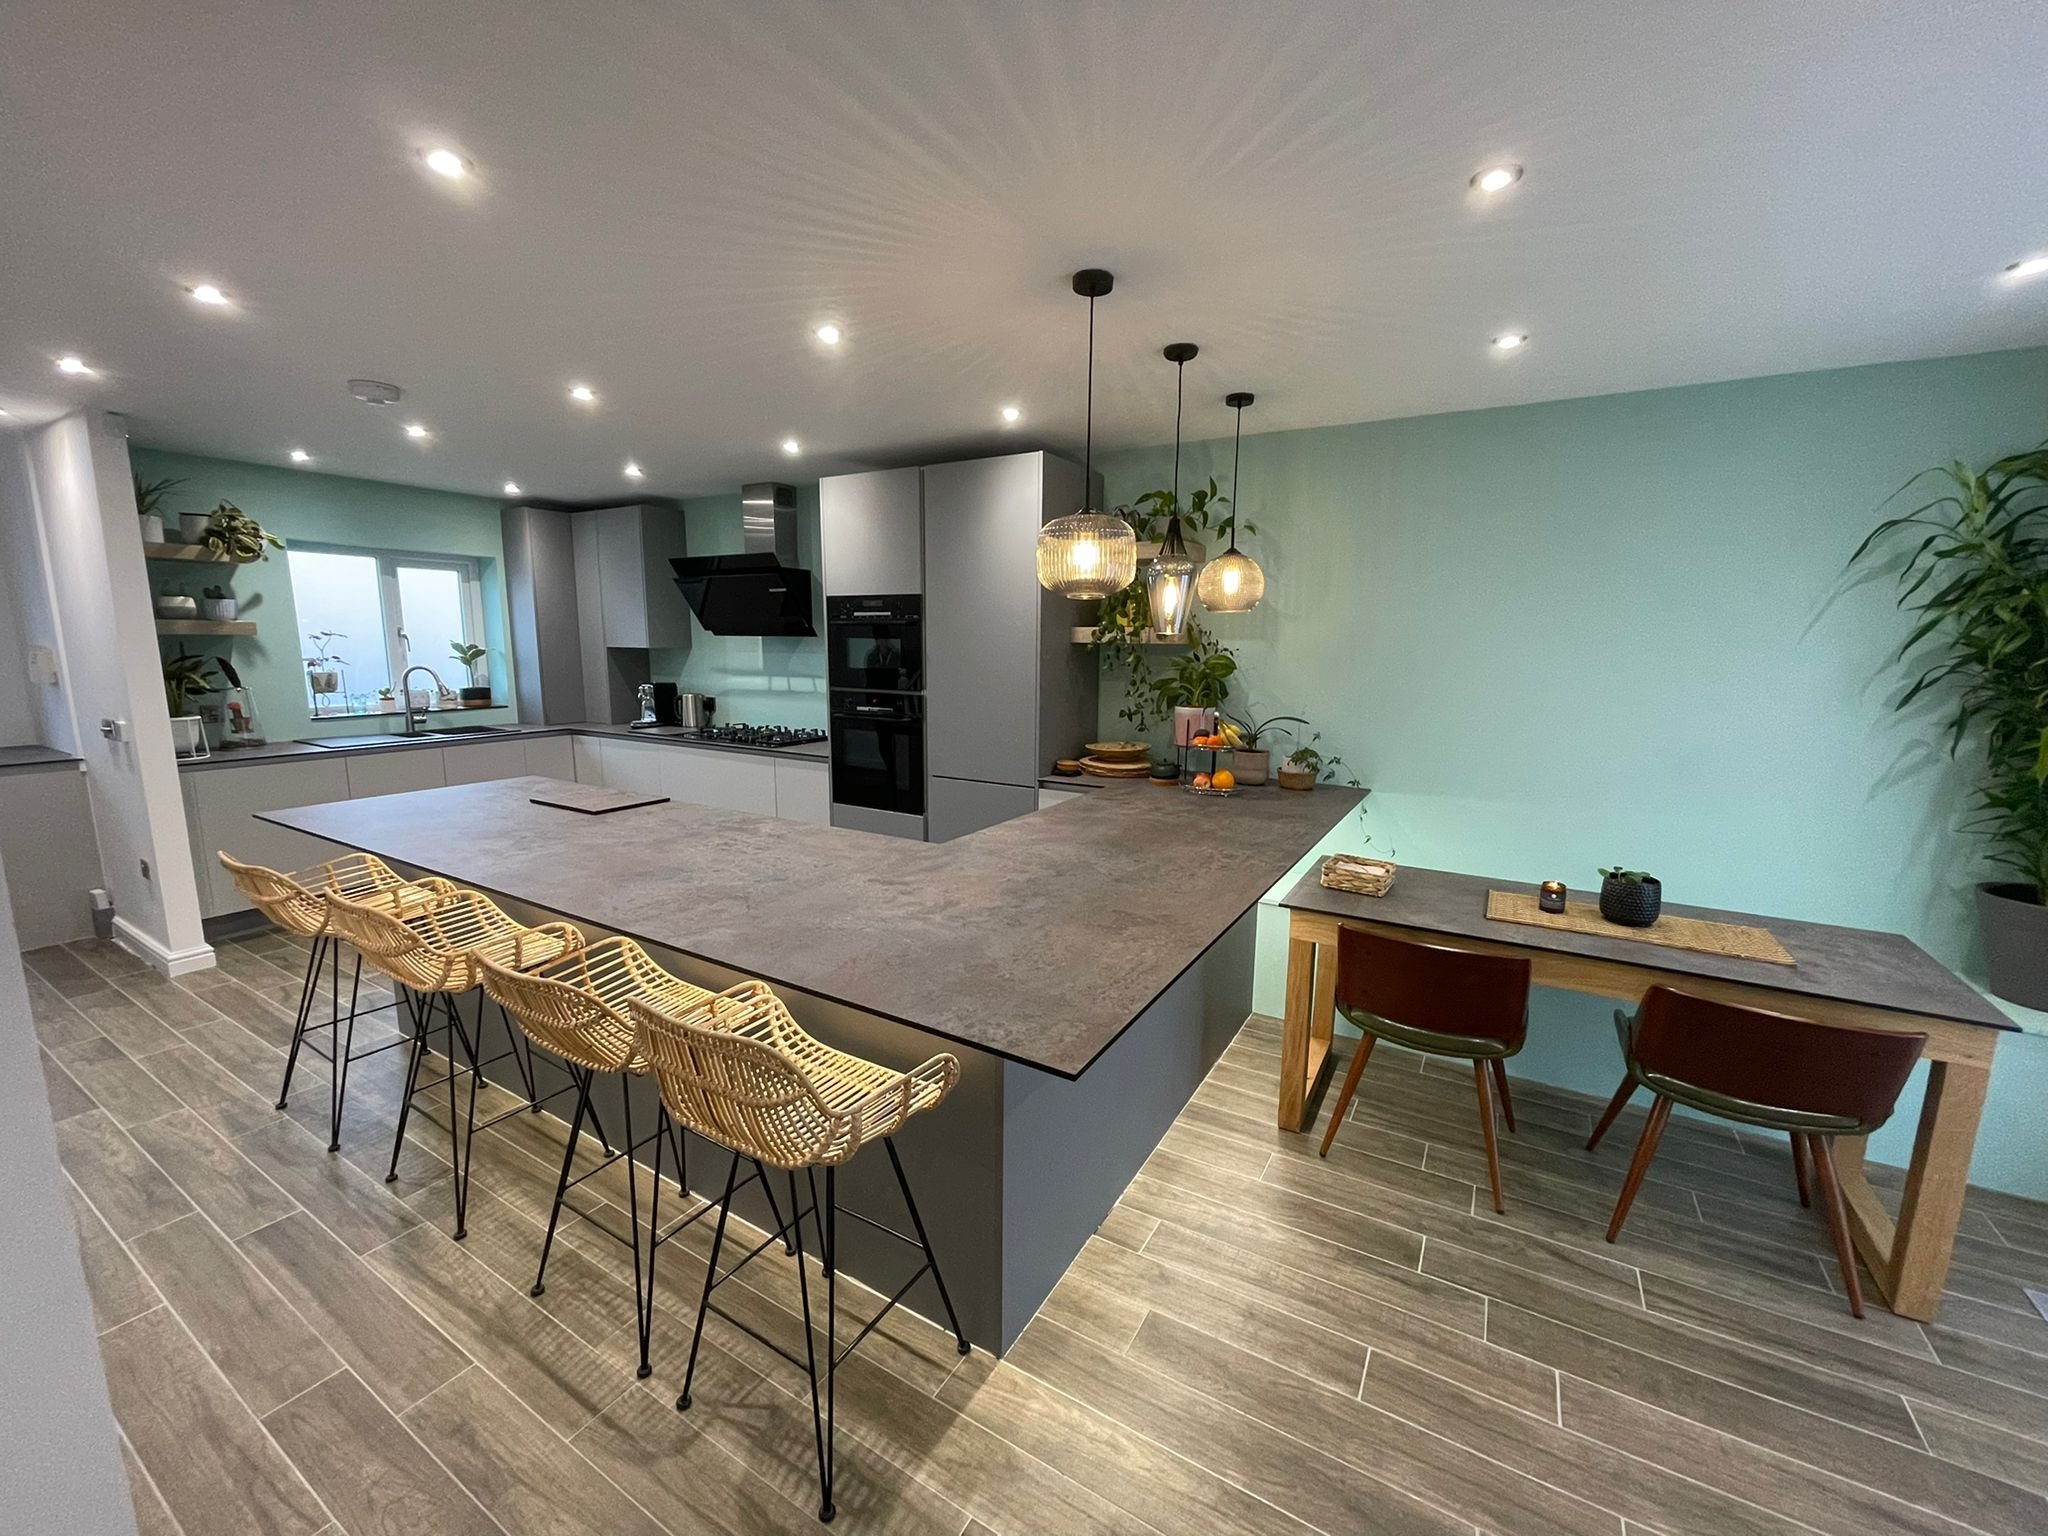
Our client loved cooking and entertaining, and even taught Chinese cooking classes from home. She wanted a spacious, practical kitchen with plenty of worktop space, where she could cook, host family and friends and run her classes, all in one beautiful open-plan space.
THE TRANSFORMATION
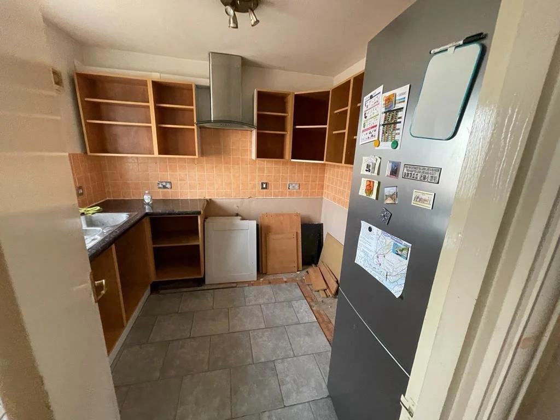
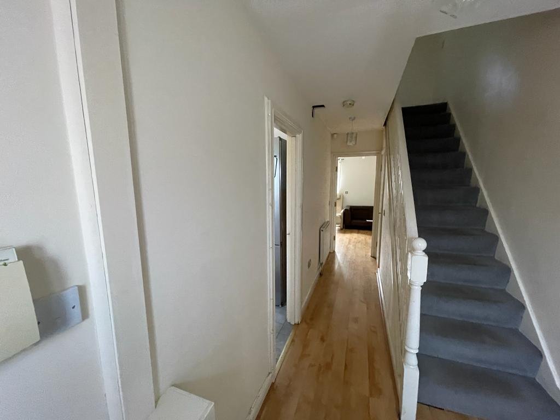
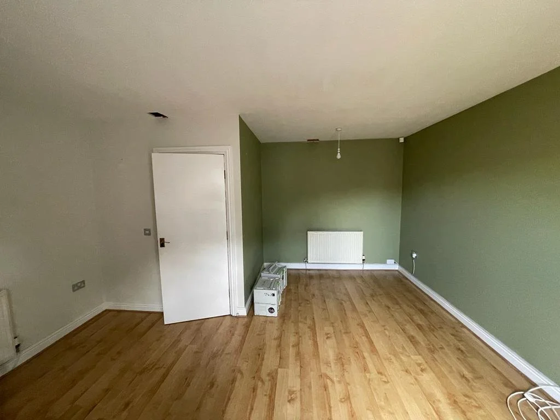
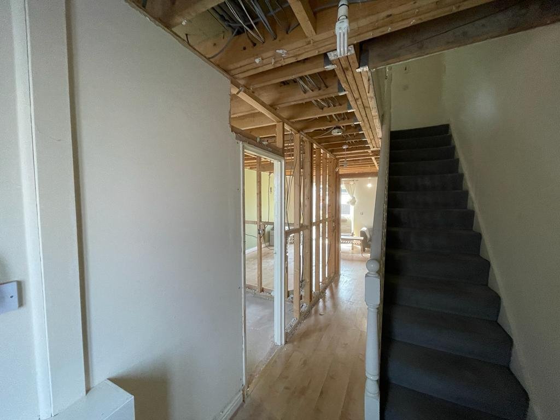
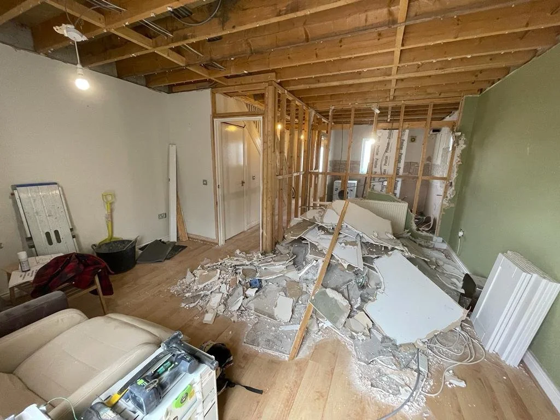
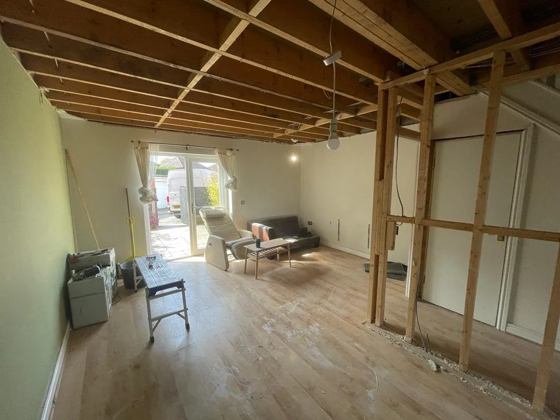
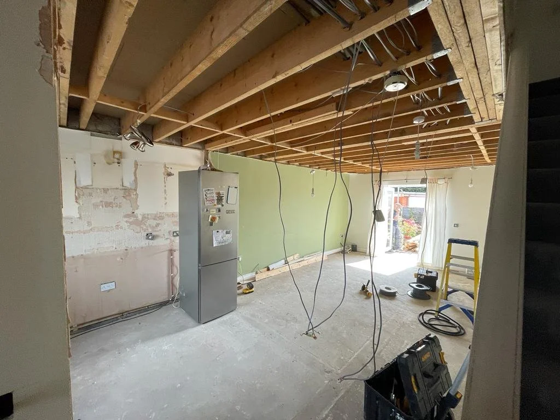
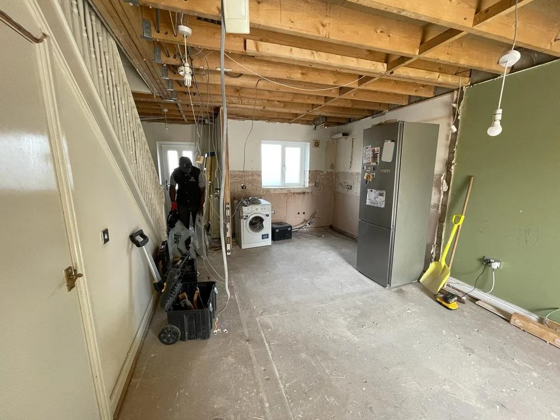
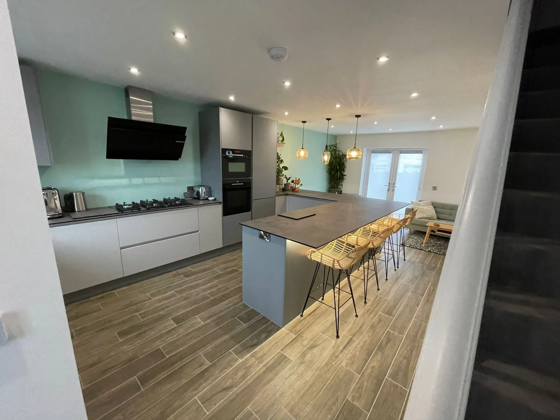
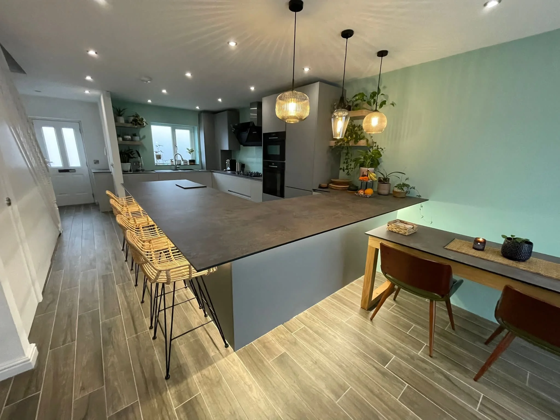
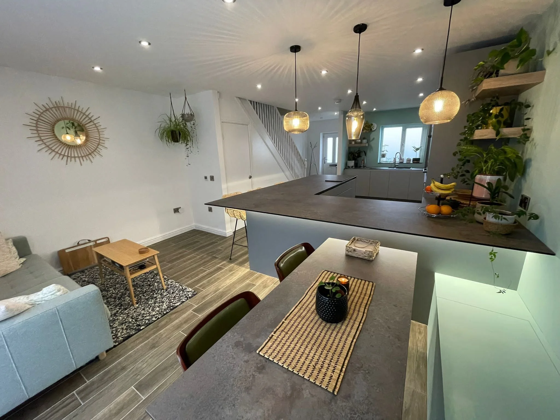
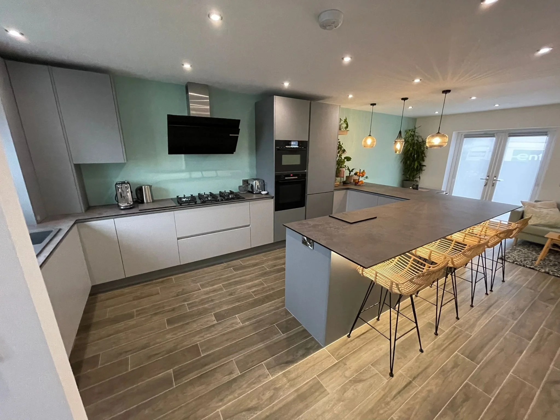
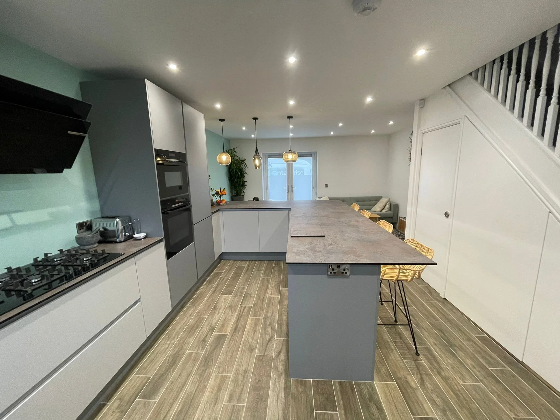
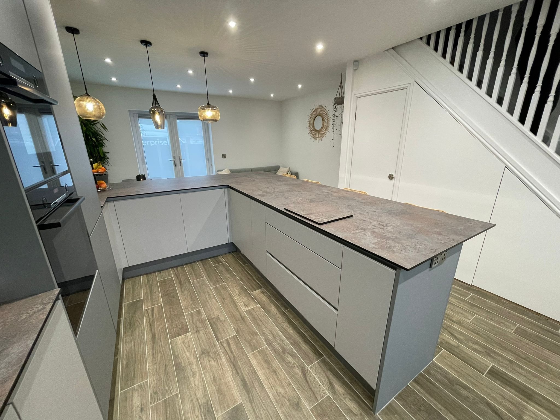
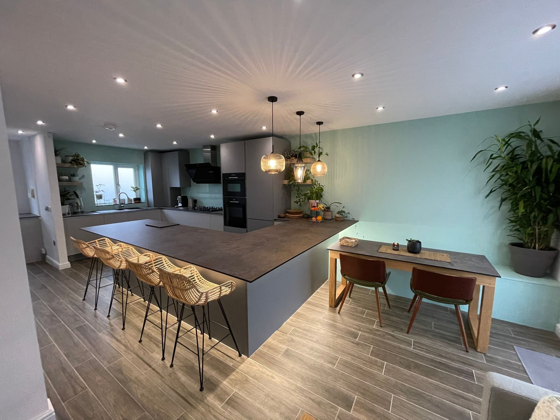
We opened up three separate spaces to create one large kitchen, dining and living area. This included removing internal walls and coordinating all building work, plumbing, electrical work and plastering as part of the project. The result is a bright, open space that works perfectly for everyday family life and for cooking, entertaining and teaching.
PROJECT DETAILS

CABINETRY & DOORS
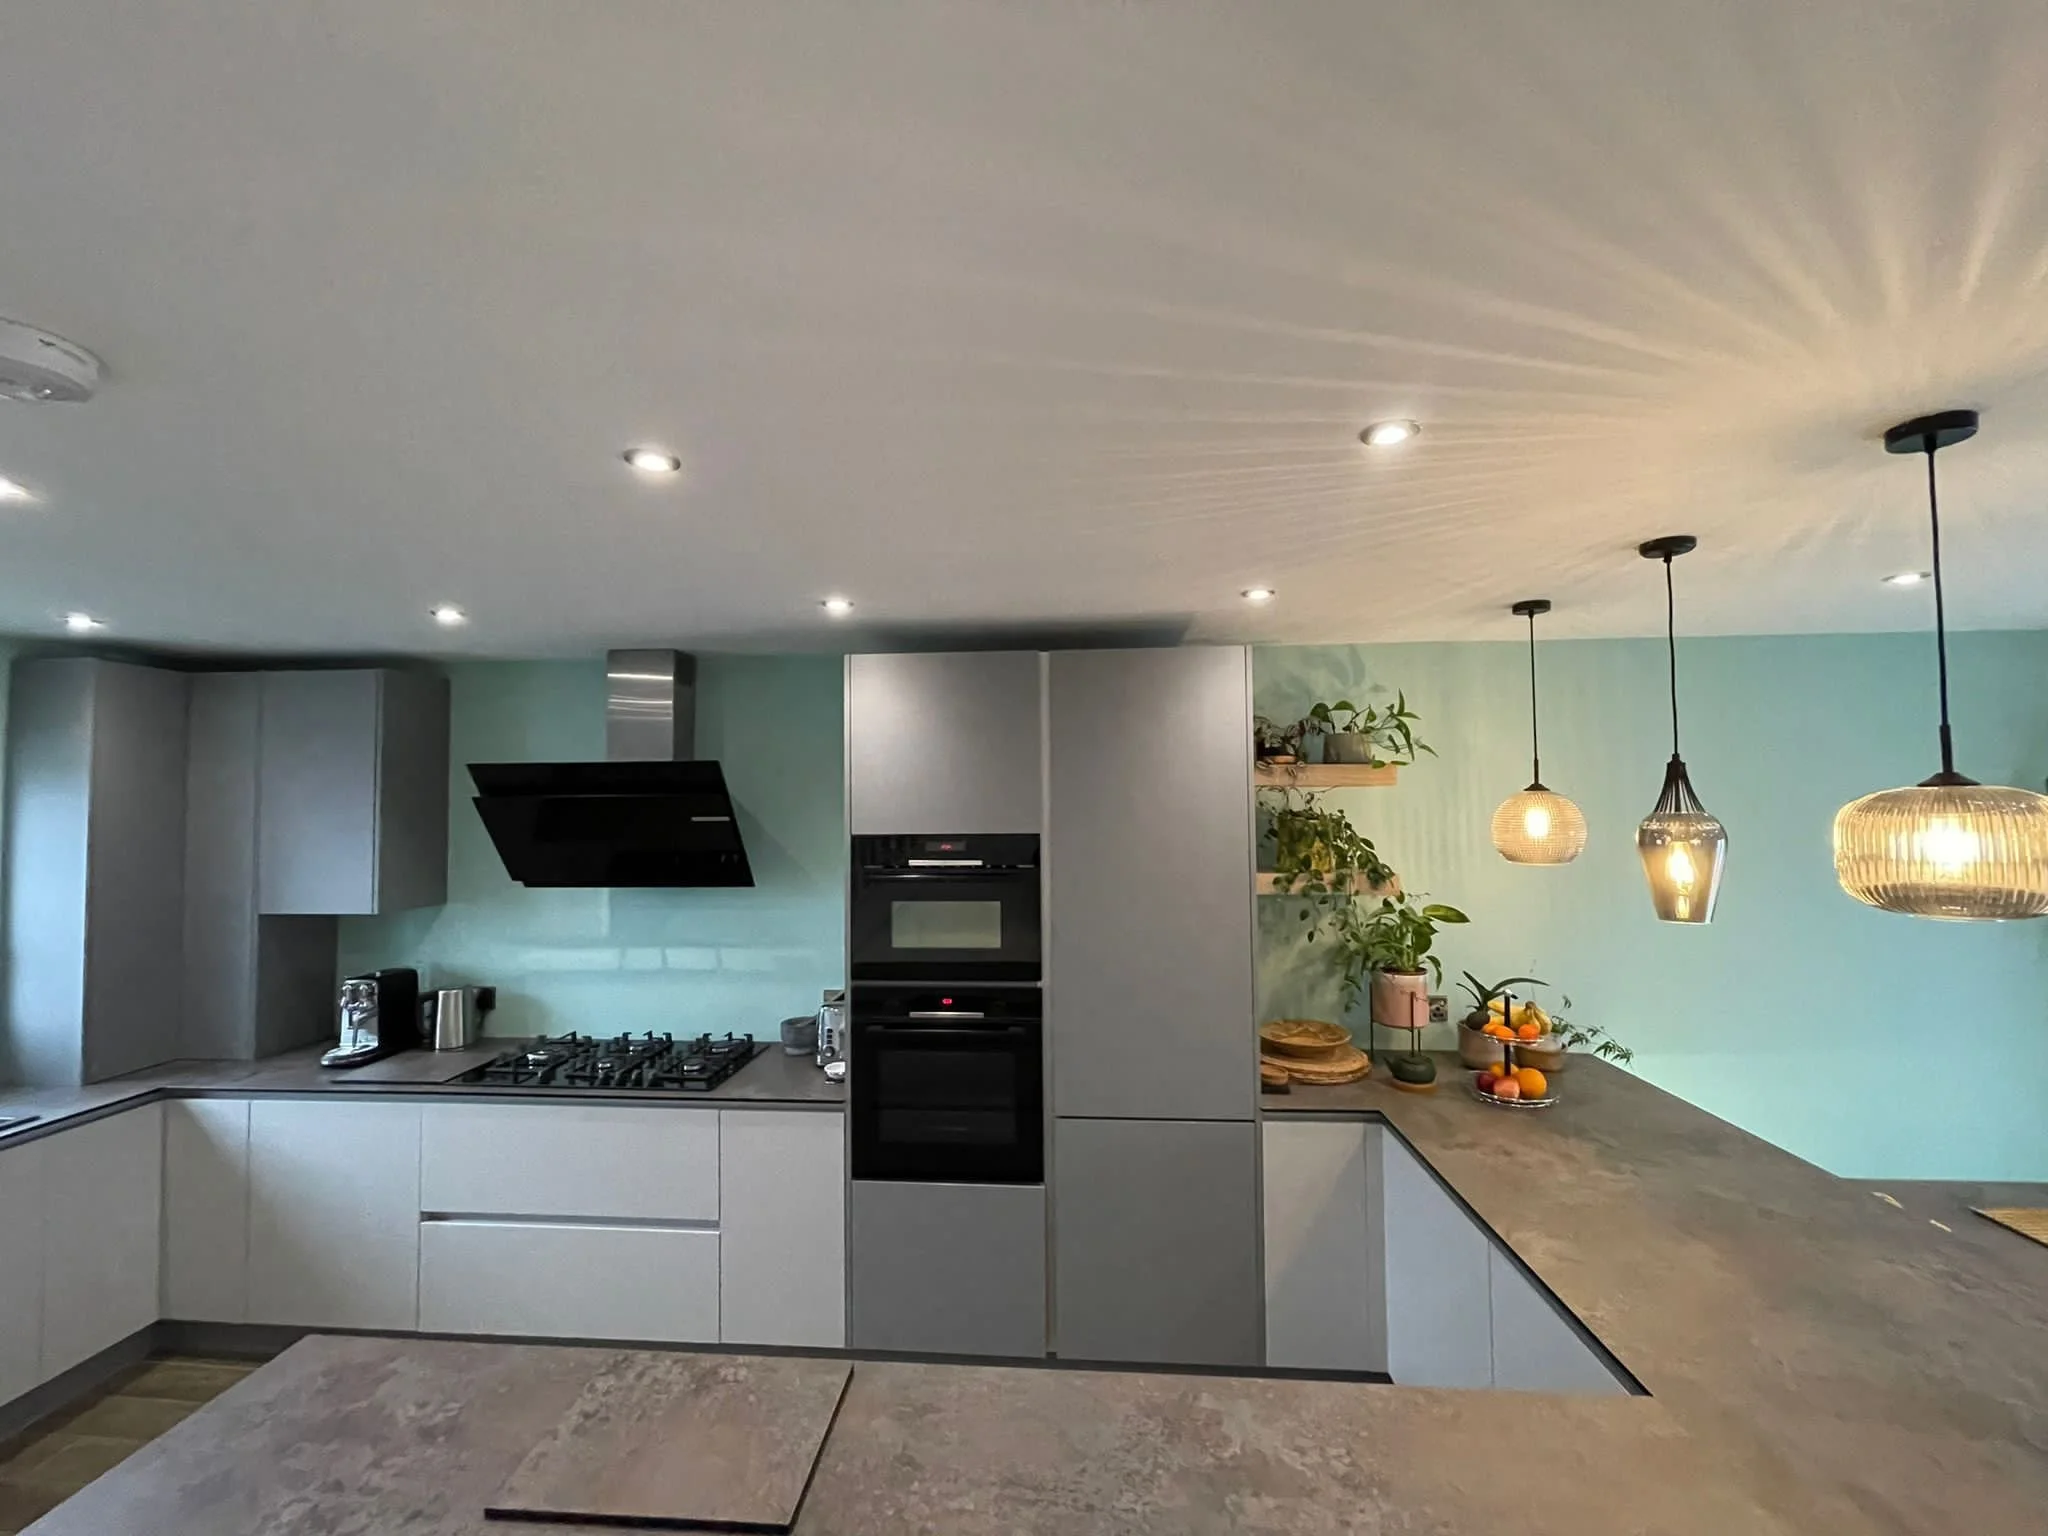
Dove and Dust Grey handleless units

WORKTOP
Compact laminate worktops

APPLIANCES
Bosch appliances throughout
BESPOKE FEATURES
Floating shelves and bench seating

ADDITIONAL WORK
Wall removal, plumbing, electrical and plastering
BEFORE & AFTER
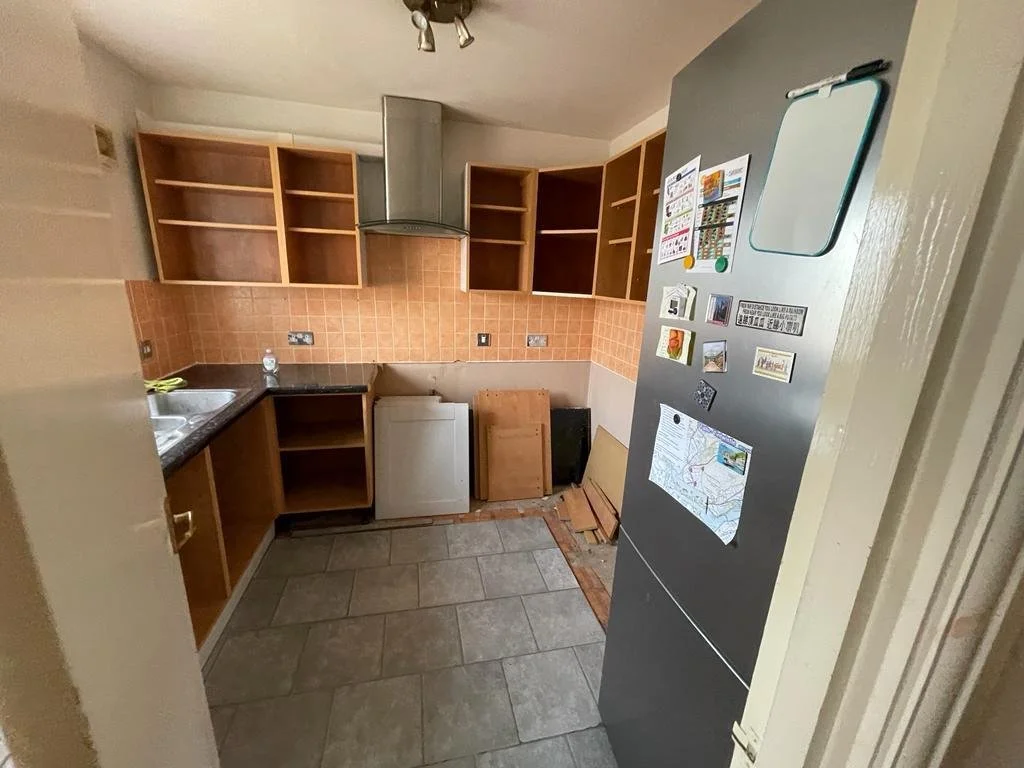
BEFORE
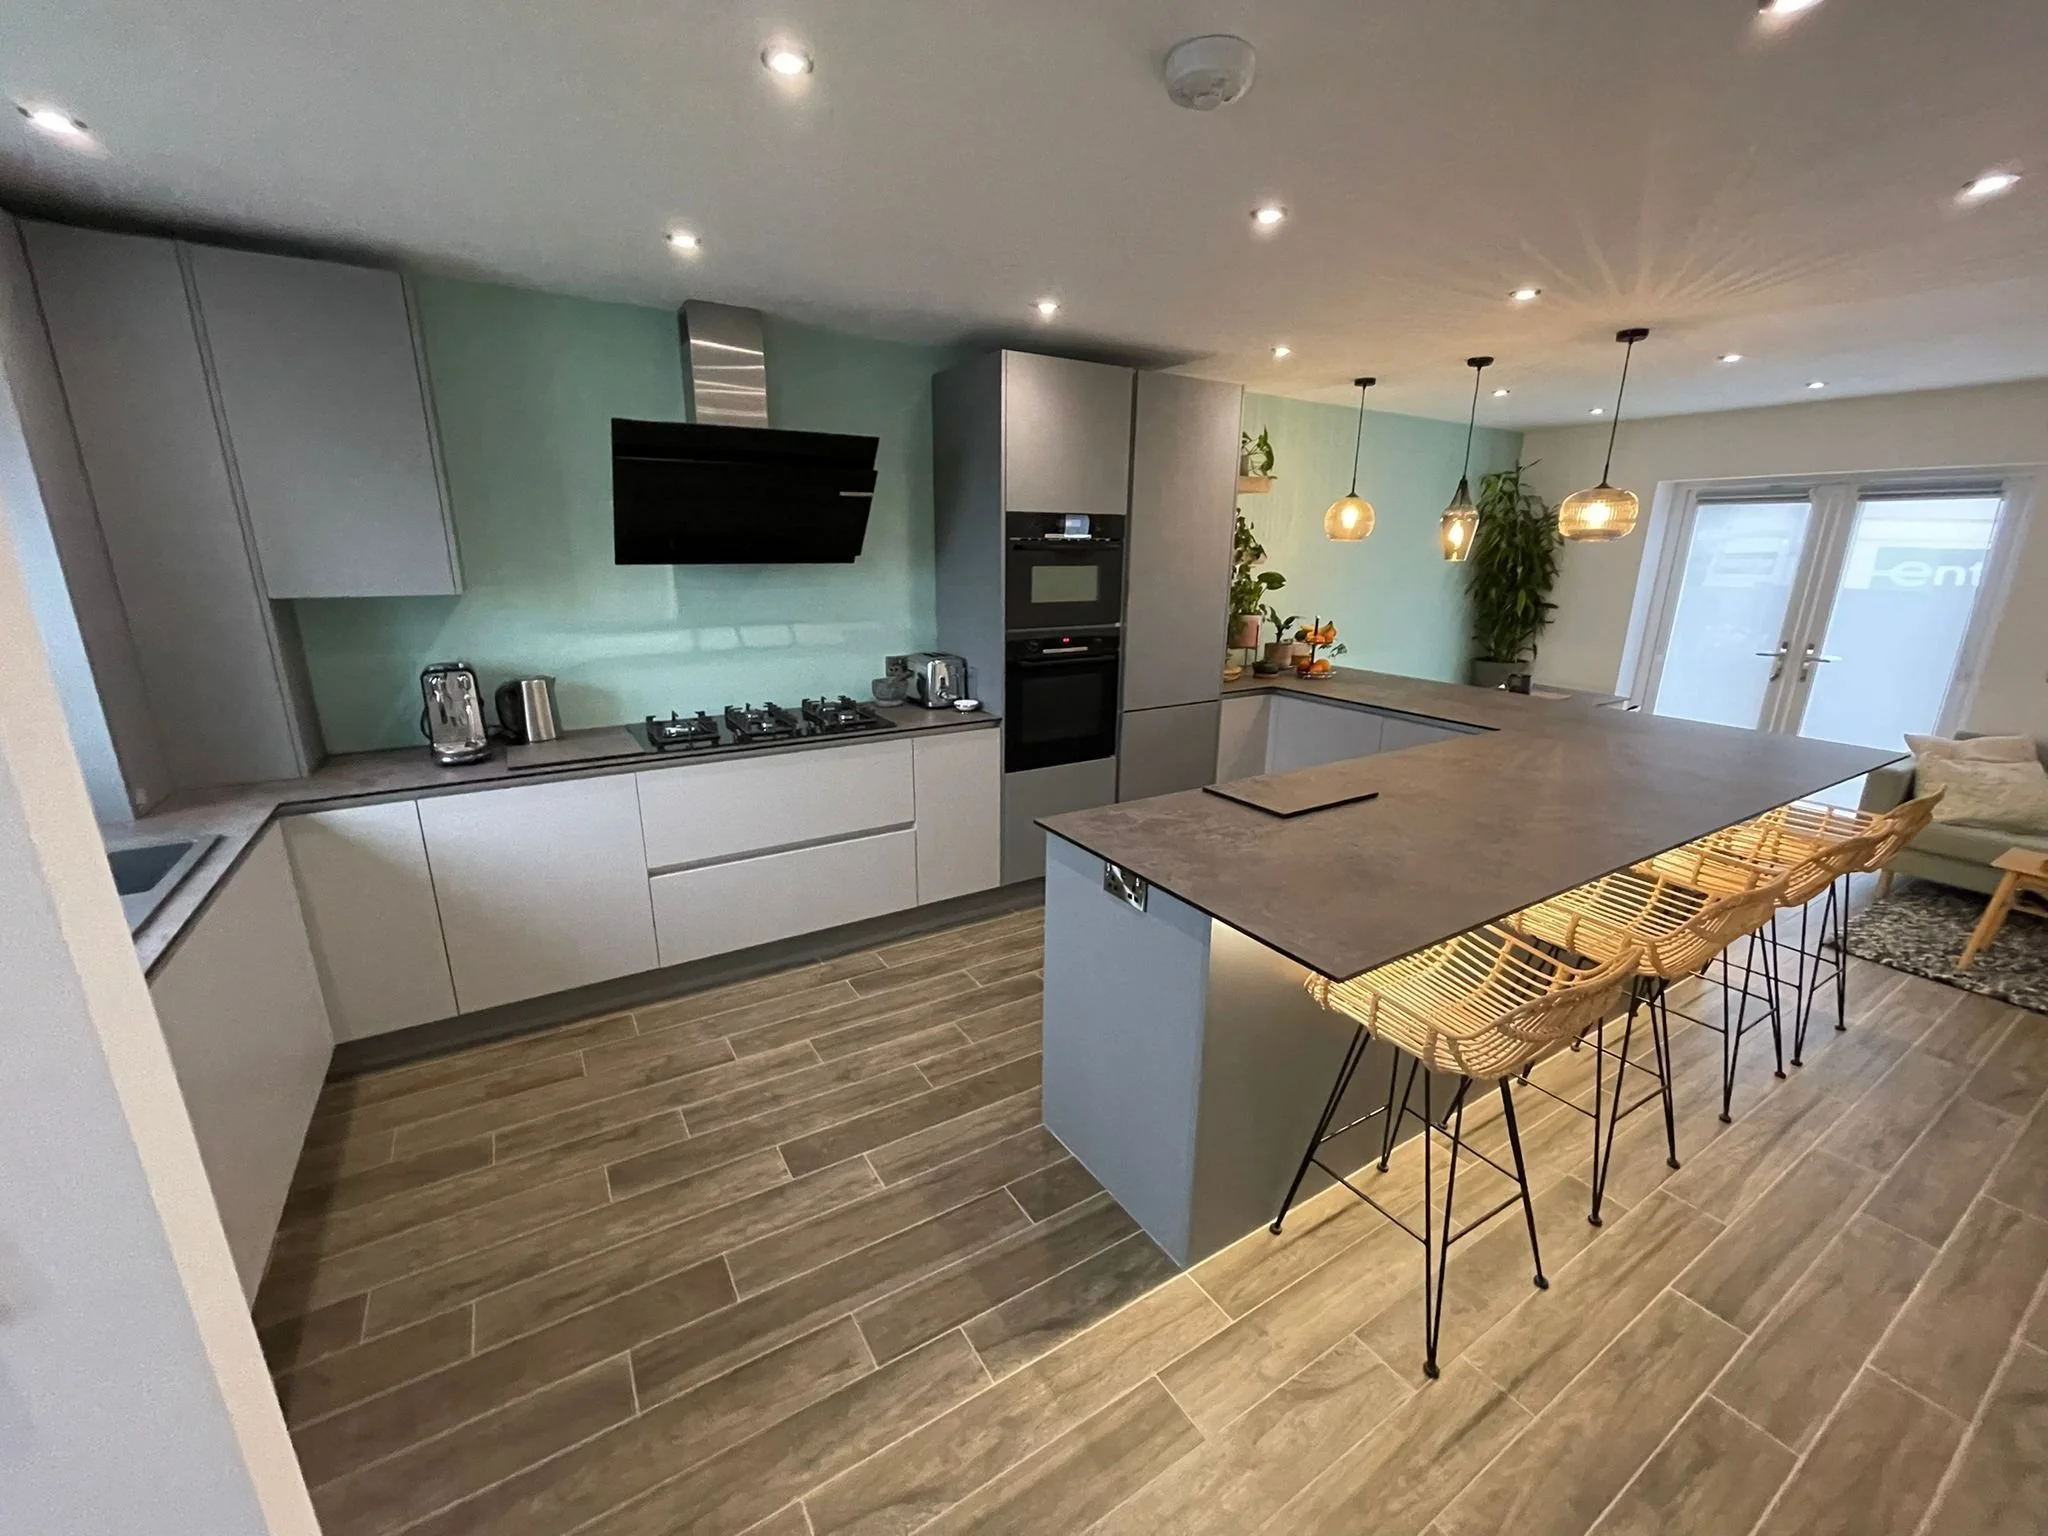
AFTER
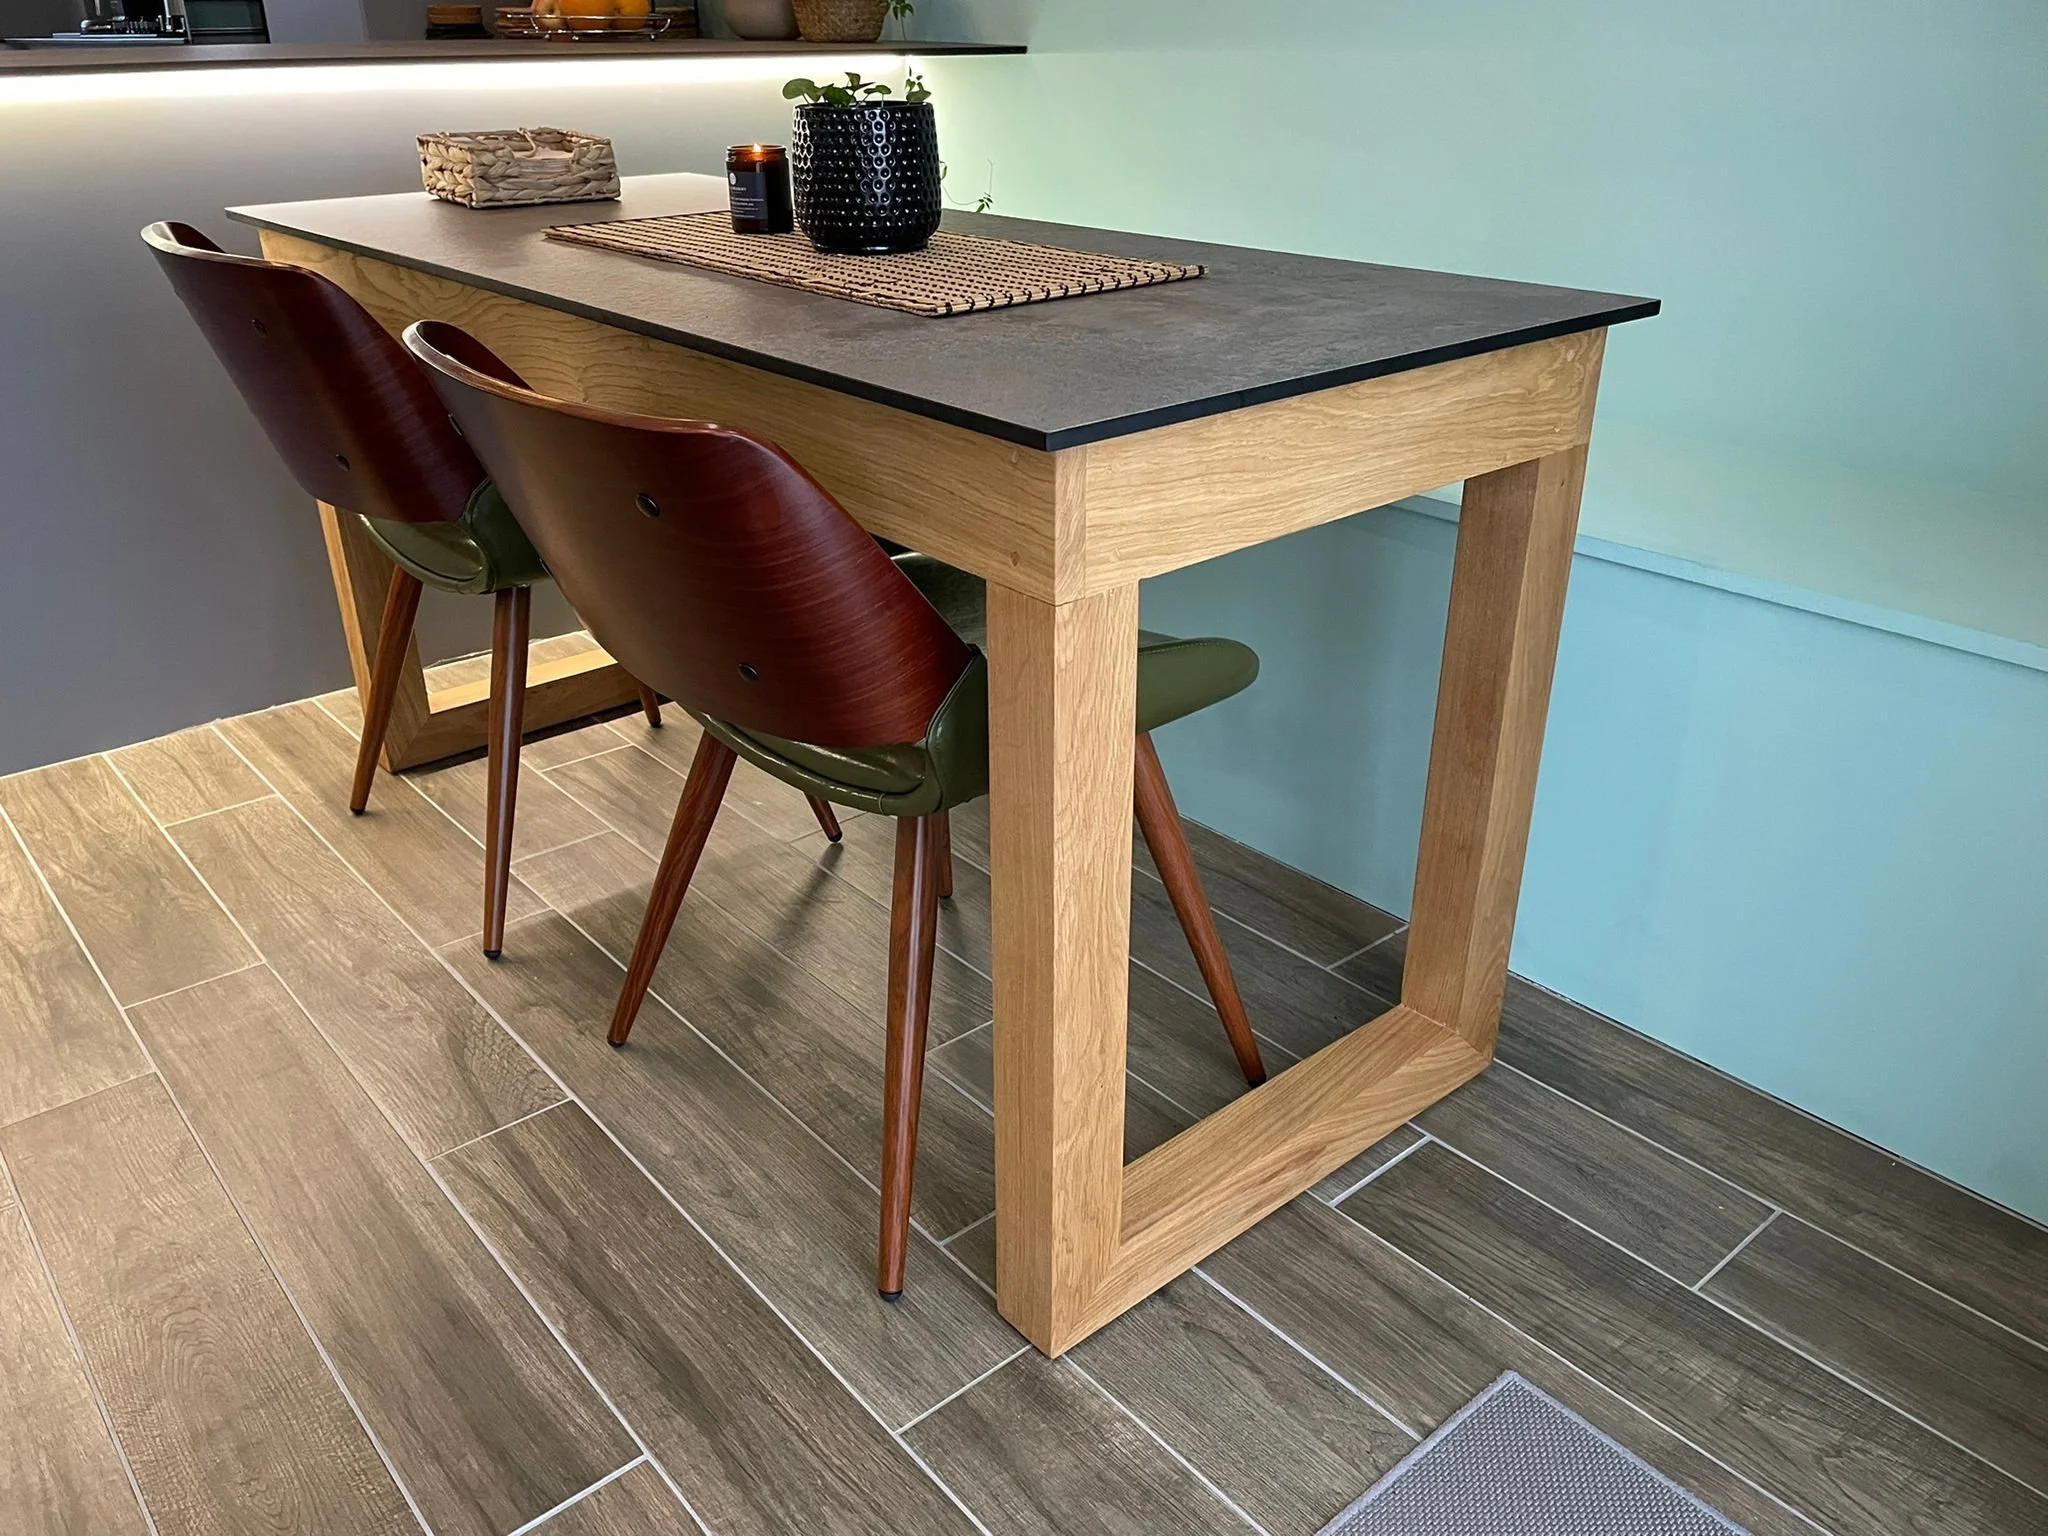
“It’s really transformed the way I live in my home.”